Listed by KW Greater Seattle, Bought with Pointe3 Real Estate
NOT LISTED FOR SALE

Estimated Value: $857,000 - $954,344

3 Beds
3 Baths
2,850 Sq Ft
$318/Sq Ft Est. Value

Sale Details

Date Sold: February 23, 2022

Last sale price $875,000 $307 Per Sq Ft

Est. 4% increase in value since last sale

Current estimated payment $5,736 / mo

7 Days on Market

Highlights

  • Second Kitchen
  • Contemporary Architecture
  • Territorial View
  • Deck
  • Property is near public transit and bus stop
  • Vaulted Ceiling

About This Home

As of February 2022

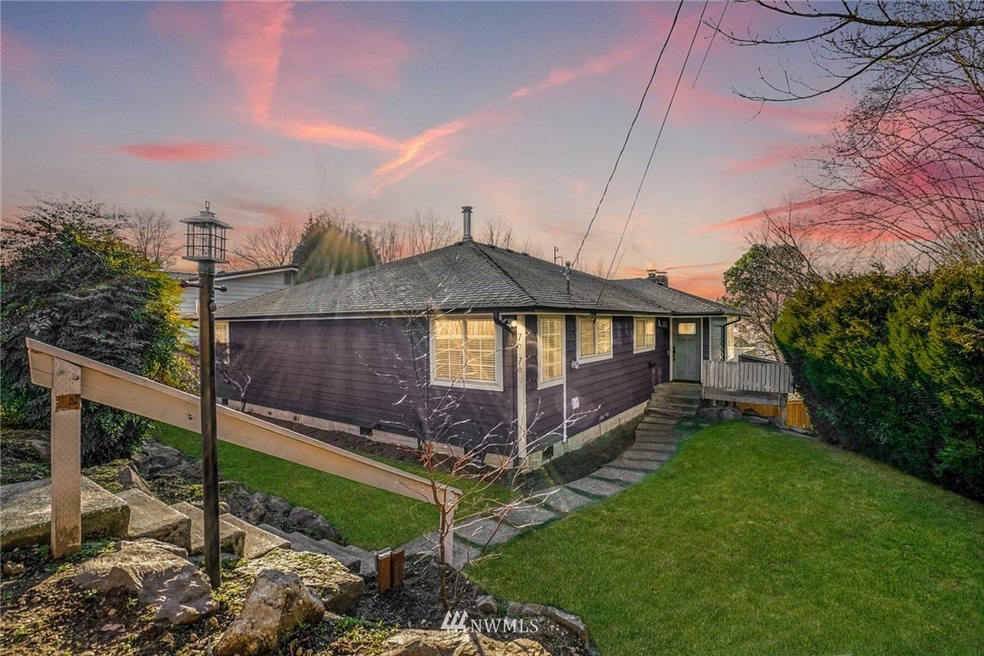
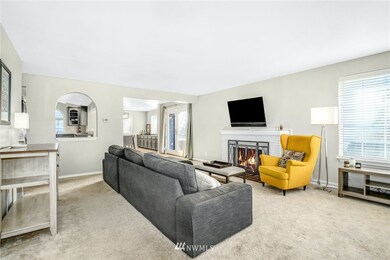
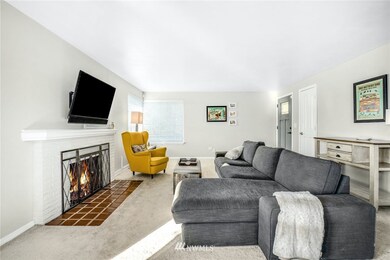
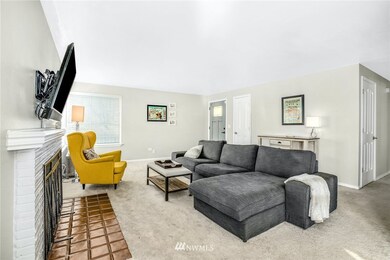
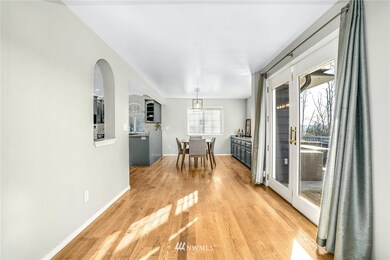
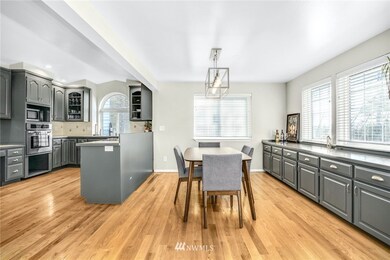
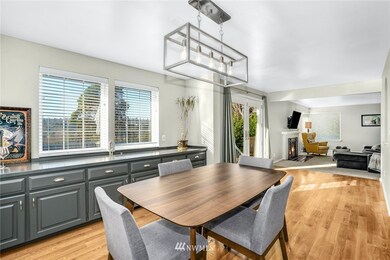
This spacious mid-century constructed home with numerous improvements offers a balance of great layout, opportunity to personalize and in a convenient West Seattle location. Formal living room with fireplace, dining room and large, eat-in kitchen with vaulted ceilings and west-facing windows. French doors to wrap-around deck with western territorial views. Three bedrooms also on main, primary has walk-in closet and en suite bath. Lower level has spacious multi-purpose room with bath, second fireplace, full kitchen and a couple additional finished rooms (MIL and/or ADU/short term rental potential). Double lot/large, fenced yard. Updated electrical, plumbing, efficient heat/cooling, recent exterior repaint. A solid home with space galore.

Last Agent to Sell the Property

Brad Davis

KW Greater Seattle License #78988 Listed on: 01/28/2022

KW Greater Seattle

Last Buyer's Agent

Rebecca Sayre

Pointe3 Real Estate License #132664

Source: Northwest Multiple Listing Service (NWMLS)

MLS#: 1882944

Northwest Multiple Listing Service (NWMLS)

Home Details

Home Type

  • Single Family

Est. Annual Taxes

  • $7,130

Year Built

  • Built in 1960

Lot Details

  • 10,320 Sq Ft Lot
  • East Facing Home
  • Property is Fully Fenced
  • Terraced Lot
  • Garden
  • Property is in very good condition
  • Zoning described as SF5000

Home Design

  • House
  • Contemporary Architecture
  • Poured Concrete
  • Composition Roof
  • Wood Siding

Interior Spaces

  • 2,850 Sq Ft Home
  • 1-Story Property
  • Vaulted Ceiling
  • 2 Fireplaces
  • French Doors
  • Dining Room
  • Territorial Views
  • Finished Basement

Kitchen

  • Second Kitchen
  • Oven or Range
  • Stove
  • Microwave
  • Dishwasher

Flooring

  • Wood
  • Wall to Wall Carpet
  • Ceramic Tile

Bedrooms and Bathrooms

  • 3 Main Level Bedrooms
  • Walk-In Closet

Laundry

  • Dryer
  • Washer

Home Security

  • Home Security System
  • Storm Windows

Outdoor Features

  • Deck
  • Patio
  • Outbuilding

Location

  • Property is near public transit and bus stop

Schools

  • Highland Park Elementary School
  • Denny Mid Middle School
  • Sealth High School

Utilities

  • Heat Pump System
  • Water Heater
  • Cable TV Available

Community Details

  • No Home Owners Association
  • Delridge Subdivision

Listing and Financial Details

  • Assessor Parcel Number 4303200025

Home Details

Home Type

Single Family

Est. Annual Taxes

$7,130

Year Built

Built in 1960

Lot Details

10,320 Sq Ft Lot

Listing Details

  • Property Type: Residential
  • Property Sub Type: Residential
  • StyleCode: 16 - 1 Story w/Bsmnt.
  • Year Built: 1960
  • Inclusions: Dishwasher,Dryer,Microwave,Refrigerator,StoveRange,Washer
  • MLS Status: Sold
  • Prev Status: Closed
  • Architectural Style: Contemporary
  • Unit Levels: One
  • New Construction: No
  • Structure Type: House
  • CalculatedSquareFootage: 2850
  • SeniorExemption: false
  • Special Features: VirtualTour

Interior Features

  • Fireplaces: 2
  • Basement: Finished
  • Appliances: Dishwasher, Dryer, Microwave, Refrigerator, Stove/Range, Washer
  • Full Bathrooms: 1
  • Three Quarter Bathrooms: 2
  • Total Bedrooms: 3
  • Entry Location: Main
  • Fireplace: Yes
  • Flooring: Ceramic Tile, Hardwood, Carpet
  • Interior Amenities: Forced Air, Heat Pump, Ceramic Tile, Hardwood, Wall to Wall Carpet, Second Kitchen, Bath Off Primary, Double Pane/Storm Window, Dining Room, French Doors, Security System, Vaulted Ceiling(s), Walk-In Closet(s), Water Heater
  • Living Area: 2850
  • Main Level Bedrooms: 3
  • BathsFullMain: 1
  • SquareFootageFinished: 2850
  • SquareFootageUnfinished: 0
  • BathsFullLower: 0
  • BathsFullUpper: 0
  • BathsHalfLower: 0
  • BathsHalfMain: 0
  • BathsHalfUpper: 0
  • BathsThreeQuarterLower: 1
  • BathsThreeQuarterMain: 1
  • BathsThreeQuarterUpper: 0
  • BedroomsLower: 0
  • BedroomsUpper: 0
  • AppliancesIncluded: Dishwasher,Dryer,Microwave,Refrigerator,Stove/Range,Washer

Exterior Features

  • Roof: Composition
  • View: Territorial
  • Lot Features: Curbs, Paved, Sidewalk
  • View: Yes
  • Waterfront: No
  • Direction Faces: East
  • Exterior Features: Wood
  • Foundation Details: Poured Concrete
  • Property Condition: Very Good
  • BusLineNearby: true

Garage/Parking

  • Attached Garage: No
  • Carport Y N: No
  • Garage Yn: No
  • Open Parking: No
  • Parking Features: None

Utilities

  • Sewer: Sewer Connected
  • Water Source: Public
  • Cooling Y N: Yes
  • Heating Yn: Yes
  • Utilities: Cable Connected, Sewer Connected, Electricity Available
  • HeatingCoolingType: Forced Air,Heat Pump
  • PowerCompany: City Light
  • SewerCompany: Seattle PUD
  • WaterCompany: Seattle PUD
  • WaterHeaterLocation: Lower/Under Stairs
  • WaterHeaterType: Electric
  • InternetConnected: CenturyLink

Condo/Co-op/Association

  • Senior Community: No
  • Association: No

Schools

  • Junior High Dist: Seattle
  • High School: Sealth High
  • Middle Or Junior School: Denny Mid

Lot Info

  • Parcel Number: 4303200025
  • Topography: Sloped,Terraces
  • Land Lease: No
  • Lot Size Acres: 0.2369
  • Lot Size Sq Ft: 10320
  • Zoning Description: SF5000
  • Irrigation Water Rights: No
  • ResoLotSizeUnits: SquareFeet
  • ShowMapLink: true
  • SiteFeatures: Cable TV,Deck,Fenced-Fully,Outbuildings,Patio
  • MLSLotSizeSource: Realist/County Records
  • ZoningJurisdiction: City

Green Features

  • Power Production Type: Electric

Rental Info

  • Furnished: Unfurnished
  • ShortTermRentalYN: true

Tax Info

  • Year: 2021
  • Tax Annual Amount: 7130

Multi Family

  • EnergySource: Electric

MLS Schools

  • Elementary School: Highland Park

Ownership History

We collect this data history from publicly available records. To have your information removed, we recommend requesting removal directly through your county’s website.

Date Name Owned For Owner Type

Purchase Details

Listed on
Jan 28, 2022
Closed on
Feb 16, 2022
Sold by
Bought by
Seller's Agent
Brad Davis
KW Greater Seattle
Buyer's Agent
Rebecca Sayre
Pointe3 Real Estate
List Price
$875,000
Sold Price
$875,000
Current Estimated Value
$906,836

Home Financials for this Owner

Home Financials are based on the most recent Mortgage that was taken out on this home.
Estimated Appreciation
$31,836
Avg. Annual Appreciation
0.81%
Original Mortgage
$785,000
Outstanding Balance
$716,268
Interest Rate
3.55%
Mortgage Type
New Conventional
Estimated Equity
$190,568

Purchase Details

Listed on
Jan 28, 2022
Closed on
Feb 15, 2022
Sold by
Bought by
Seller's Agent
Brad Davis
KW Greater Seattle
Buyer's Agent
Rebecca Sayre
Pointe3 Real Estate
List Price
$875,000
Sold Price
$875,000

Home Financials for this Owner

Home Financials are based on the most recent Mortgage that was taken out on this home.
Original Mortgage
$785,000
Outstanding Balance
$716,268
Interest Rate
3.55%
Mortgage Type
New Conventional
Estimated Equity
$190,568

Purchase Details

Closed on
Mar 23, 2021
Sold by
Bought by

Home Financials for this Owner

Home Financials are based on the most recent Mortgage that was taken out on this home.
Original Mortgage
$630,000
Interest Rate
2.8%
Mortgage Type
New Conventional

Purchase Details

Closed on
Mar 5, 2019
Sold by
Bought by

Home Financials for this Owner

Home Financials are based on the most recent Mortgage that was taken out on this home.
Original Mortgage
$631,750
Interest Rate
4.4%
Mortgage Type
New Conventional

Purchase Details

Closed on
Jun 16, 1983
Sold by
Bought by
Source: Public Records
Create a Home Valuation Report for This Property
The Home Valuation Report is an in-depth analysis detailing your home's value as well as a comparison with similar homes in the area

Home Values in the Area

Source: Public Records

Average Home Value in this Area


Source: Public Records

Purchase History

We collect this data history from publicly available records. To have your information removed, we recommend requesting removal directly through your county’s website.

Date Buyer Sale Price Title Company
$875,000 Nextitle
$313 Nextitle
$310,337 Wfg Natl Ttl Co Of Wa Llc
$665,000 Chicago Title
$70,000 --
Source: Public Records

Mortgage History

We collect this data history from publicly available records. To have your information removed, we recommend requesting removal directly through your county’s website.

Date Status Borrower Loan Amount
Open $785,000
Previous Owner $630,000
Previous Owner $631,500
Previous Owner $631,750
Previous Owner $75,000
Previous Owner $60,000
Source: Public Records

Property History

We collect this data history from publicly available records. To have your information removed, we recommend requesting removal directly through your county’s website.

Date Event Price List to Sale Price per Sq Ft
02/23/2022 02/23/22 Sold $875,000 0.0% $307 / Sq Ft
02/04/2022 02/04/22 Pending -- -- --
01/28/2022 01/28/22 For Sale $875,000 -- $307 / Sq Ft
Source: Northwest Multiple Listing Service (NWMLS)

Tax History

We collect this data history from publicly available records. To have your information removed, we recommend requesting removal directly through your county’s website.

Year Tax Paid Tax Assessment Tax Assessment Total Assessment is a certain percentage of the fair market value that is determined by local assessors to be the total taxable value of land and additions on the property. Land Improvement
2025 $9,544 $860,000 $417,000 $443,000
2024 $8,947 $865,000 $409,000 $456,000
2023 $8,114 $792,000 $374,000 $418,000
2022 $7,806 $832,000 $317,000 $515,000
2021 $7,130 $789,000 $238,000 $551,000
2020 $6,984 $682,000 $219,000 $463,000
2018 $5,960 $681,000 $223,000 $458,000
2017 $5,023 $558,000 $183,000 $375,000
2016 $4,213 $482,000 $159,000 $323,000
2015 $3,580 $390,000 $113,000 $277,000
2014 -- $336,000 $105,000 $231,000
2013 -- $274,000 $91,000 $183,000
Source: Public Records

Agents Affiliated with this Home

  • Section Image
  • Section Image
See All Agents

Map

Source: Northwest Multiple Listing Service (NWMLS)

MLS Number: 1882944

Northwest Multiple Listing Service (NWMLS)

APN: 430320-0025

Your Personal Tour Guide

Ask me questions while you tour the home.