
Gregory Maynard
RE/MAX Paradise
(251) 714-9854
122 Total Sales
1 in Elberta
$444,900 Price




Estimated Value: $1,102,213 - $1,236,000
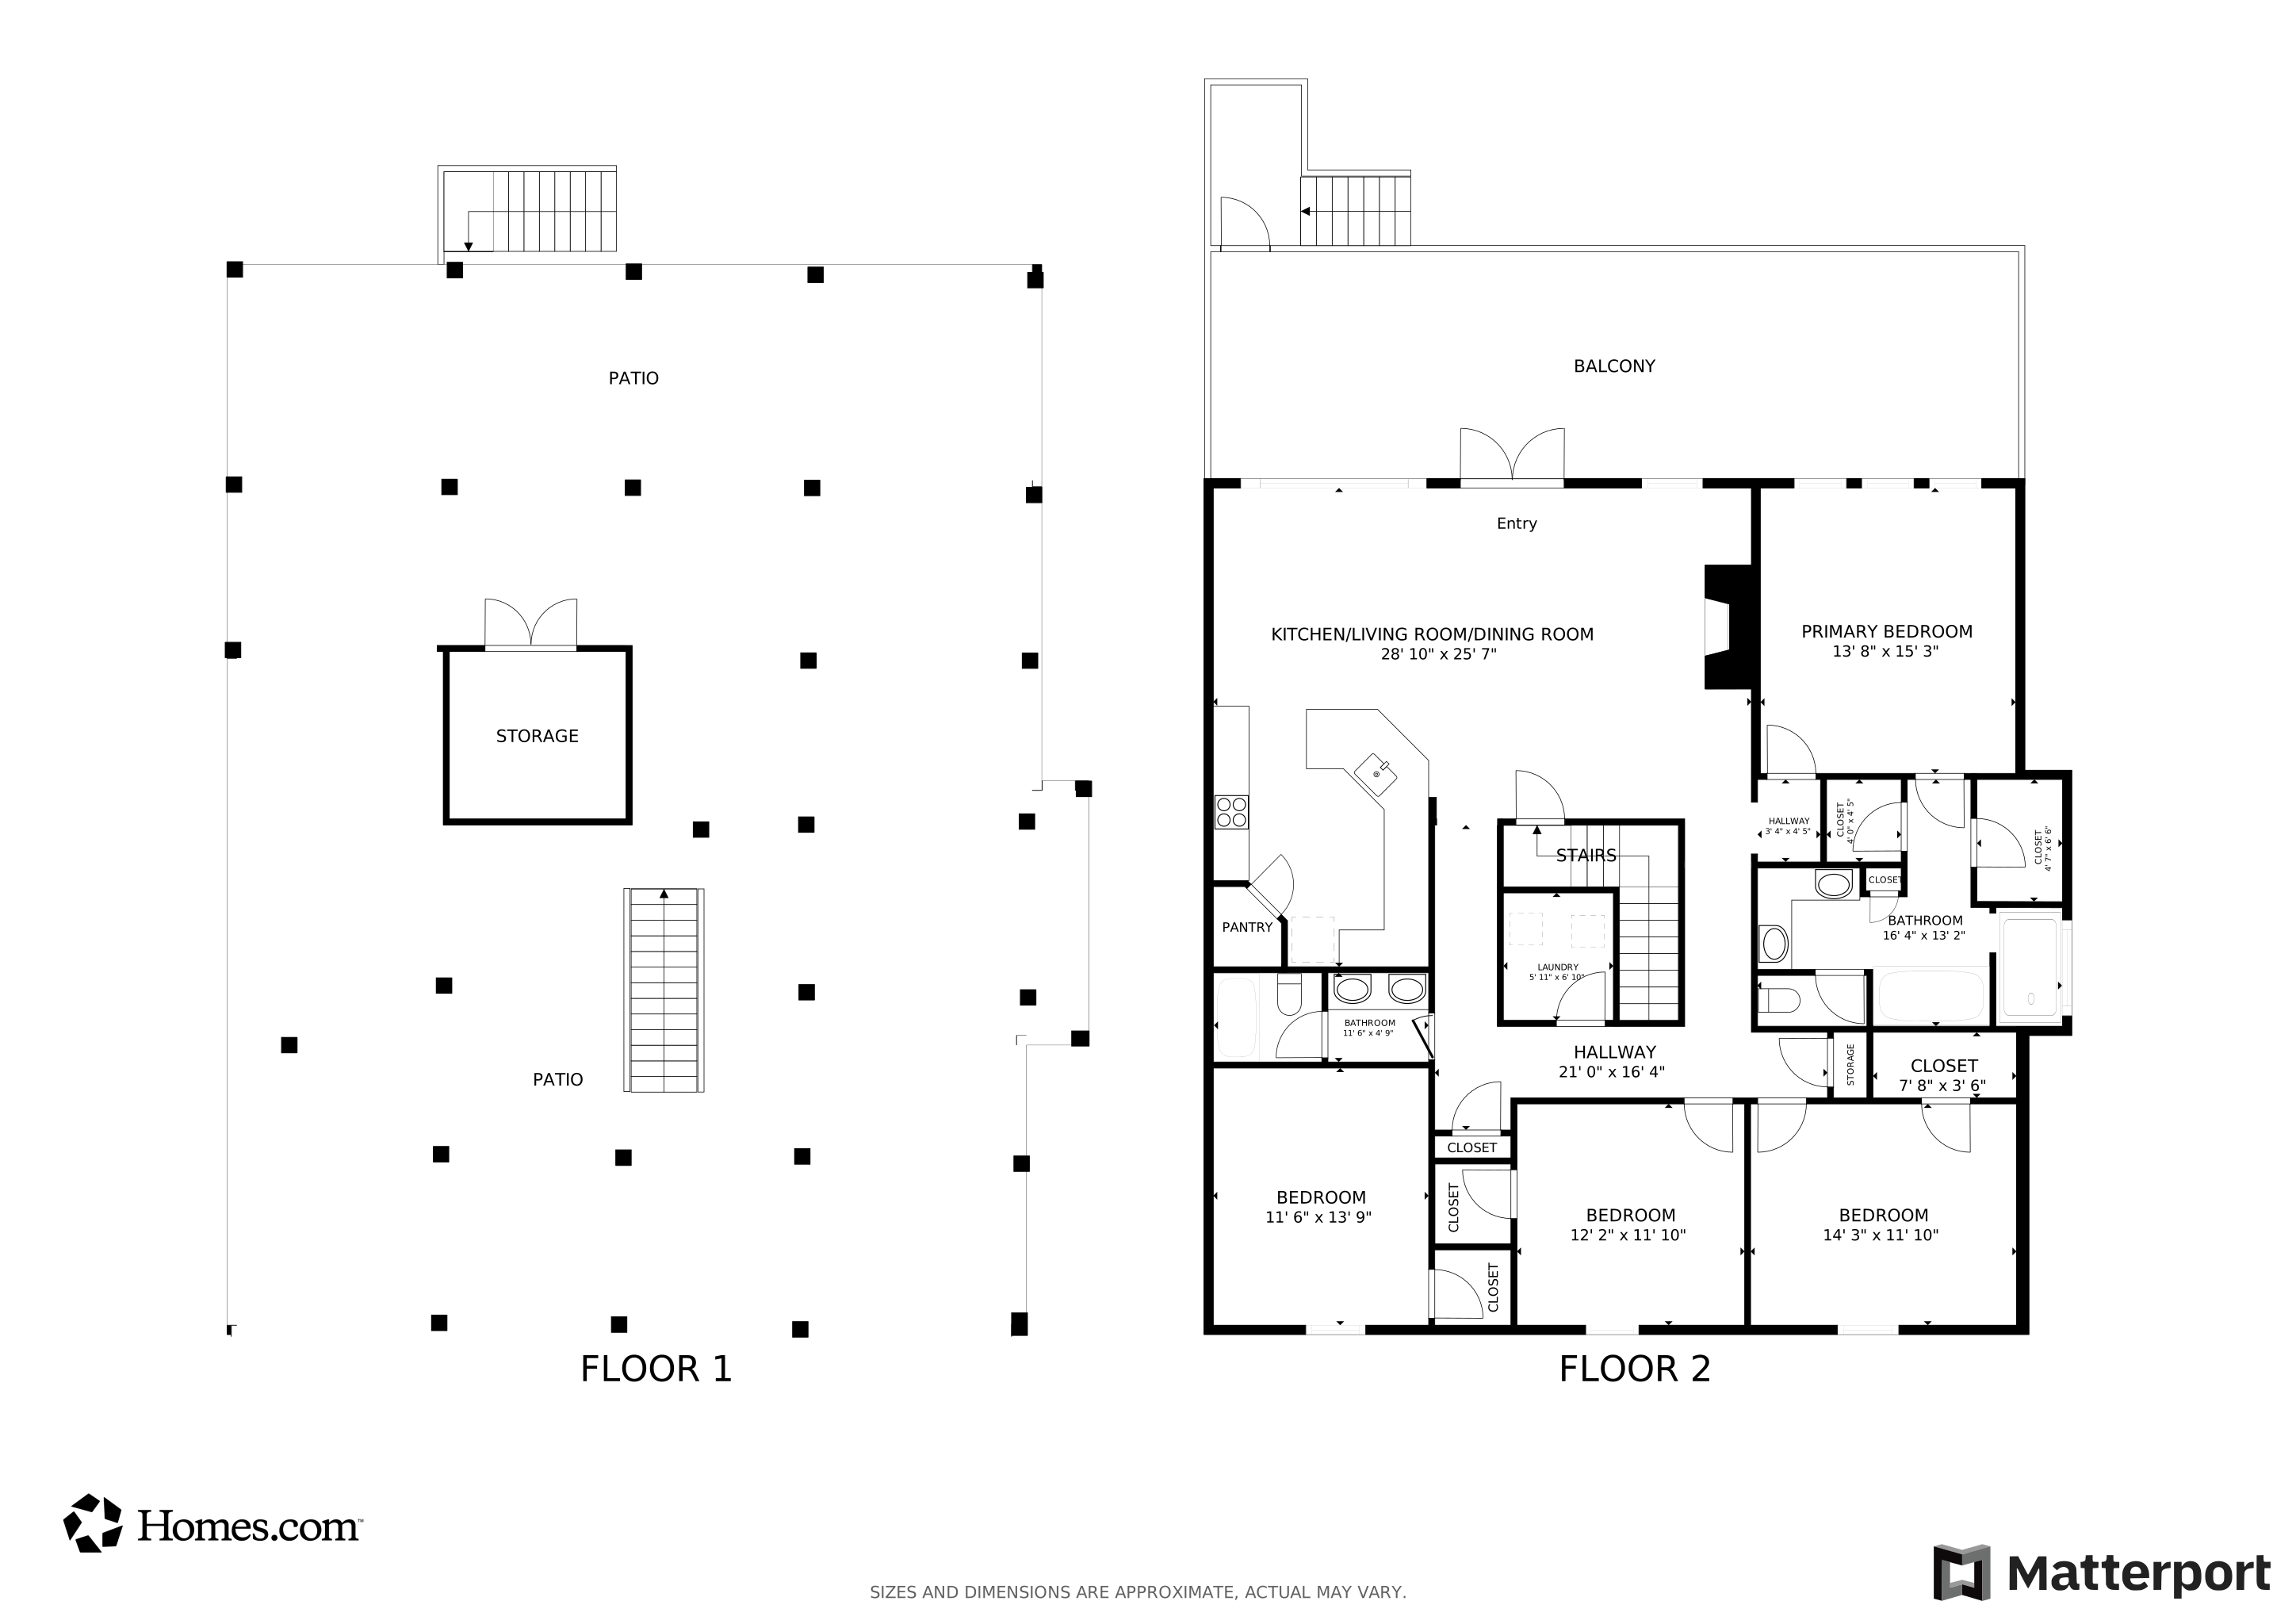
Experience serene waterfront living on Wolf Bay with this exceptional custom-built, fully furnished home set on two lots totaling over an acre. Offering 4 bedrooms and 2 bathrooms, this thoughtfully designed residence features 10-foot ceilings, impact-resistant windows, and extra wall insulation for comfort and efficiency. The open living space is enhanced by granite countertops, stainless steel appliances, and a gas range, with wall-mounted TVs in the living room, all bedrooms, and the waterside screened porch.Step outside to enjoy peaceful bay views from the screened waterside porch, complete with a nearby grill area featuring a built-in propane connection—perfect for entertaining. The fenced backyard, generous under-home storage, and parking for up to five vehicles add convenience.Boating enthusiasts will appreciate two private boathouses with lifts, one 16lbs lift, the other is 8lb. lift, plus an additional large slip for dockage, all with water and power. One dock includes a refrigerator/freezer and bar area, making it ideal for waterfront gatherings. No HOA and located in a quiet, tranquil setting, this Wolf Bay retreat offers the perfect blend of privacy, comfort, and coastal lifestyle. Buyer to verify all information during due diligence.
Last Agent to Sell the Property
RE/MAX of Gulf Shores License #72441 Listed on: 02/26/2026
Co-Listed By
Chuck A Norwood
RE/MAX of Gulf Shores License #44735
Gregory Maynard
RE/MAX Paradise
(251) 714-9854
122 Total Sales
1 in Elberta
$444,900 Price
Marsha Clemons
eXp Realty, LLC
(256) 607-8943
90 Total Sales
1 in Elberta
$315,000 Price
Tracie Carter
Real Broker, LLC
(901) 666-6967
81 Total Sales
4 in Elberta
$585,000 Price Range
Connie Glassford
Alabama Gulf Coast Properties
(251) 551-4682
89 Total Sales
1 in Elberta
$148,000 Price
KD Edenfield
Wellhouse Real Estate
(256) 242-6089
69 Total Sales
2 in Elberta
$627K - $1.3M Price Range
Joey Hipp
eXp Realty, LLC
(251) 319-5011
59 Total Sales
2 in Elberta
$298K - $405K Price Range
We collect this data history from publicly available records. To have your information removed, we recommend requesting removal directly through your county’s website.
| Date | Event | Price | List to Sale | Price per Sq Ft | Prior Sale |
|---|---|---|---|---|---|
| 04/20/2026 04/20/26 | Sold | $1,195,000 | 0.0% | $578 / Sq Ft | |
| 03/06/2026 03/06/26 | Pending | -- | -- | -- | |
| 02/26/2026 02/26/26 | For Sale | $1,195,000 | +91.2% | $578 / Sq Ft | |
| 06/07/2018 06/07/18 | Sold | $625,000 | -3.8% | $302 / Sq Ft | View Prior Sale |
| 04/22/2018 04/22/18 | Pending | -- | -- | -- | |
| 03/27/2018 03/27/18 | For Sale | $649,900 | -- | $314 / Sq Ft |
Seller's Agent in 2026
KAREN RUSSO
RE/MAX
(251) 752-2252
43 Total Sales
C
Seller Co-Listing Agent in 2026
Chuck A Norwood
RE/MAX
Buyer's Agent in 2026
Ashley Bias
eXp Realty, LLC
(251) 747-5718
44 Total Sales
Seller's Agent in 2018
Amy Cuny
Bellator Real Estate, LLC Fairhope
(251) 709-4331
110 Total Sales
Source: Baldwin REALTORS®
MLS Number: 392415
APN: 62-05-21-0-001-017.000
Disclaimer: Certain information contained herein is derived from information provided by parties other than Homes.com. All information provided is deemed reliable, but is not guaranteed to be accurate and should be independently verified.
IDX information is provided exclusively for personal, non-commercial use, and may not be used for any purpose other than to identify prospective properties consumers may be interested in purchasing. Information is deemed reliable but not guaranteed.
Ask me questions while you tour the home.