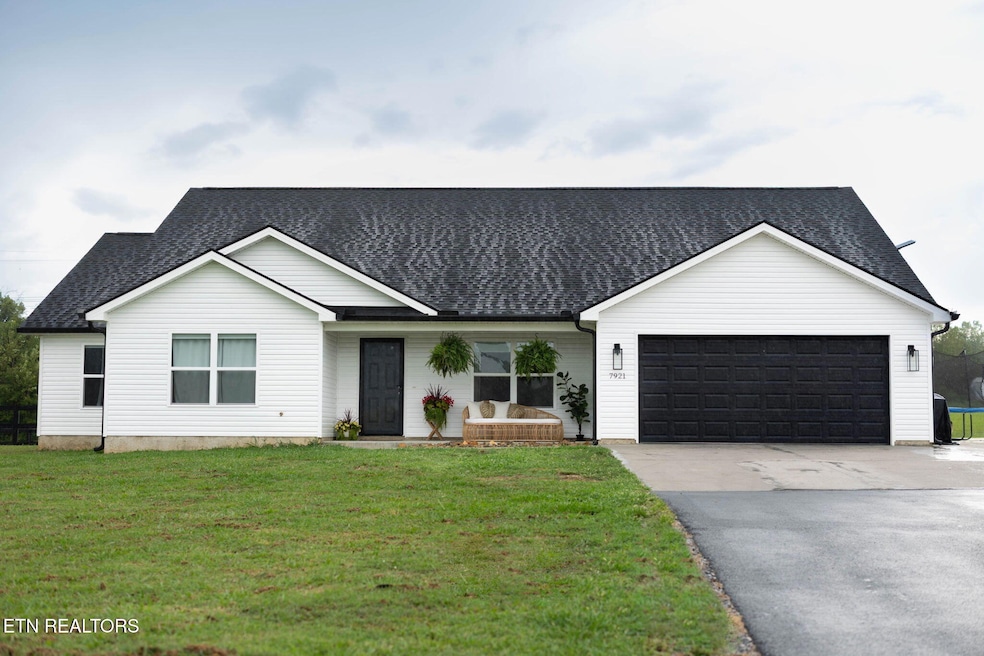
NOT LISTED FOR SALE

7921 Bud Hawkins Rd Corryton, TN 37721

Corryton Area

Estimated Value: $393,000 - $705,000

4 Beds
3 Baths
2,394 Sq Ft
$252/Sq Ft Est. Value

Sale Details

Date Sold: October 29, 2025

Last sale price $655,000 $274 Per Sq Ft

Est. 8% decrease in value since last sale

Current estimated payment $3,407 / mo

4 Days on Market

Highlights

  • Above Ground Pool
  • 9.6 Acre Lot
  • Traditional Architecture
  • RV Garage
  • Mountain View
  • Main Floor Primary Bedroom

About This Home

As of October 2025

Gorgeous 9.6 acres. Perfect for horses or cows. 4 bedooms and 3 full baths with open floor plan in the middle. New quartz countertops , Center island in the kitchen and a large pantry. Stainless steel appliances. Coffee bar area. Large living room and a formal dining room. 3 bedrooms, one with an on-suite bathroom on one side of house and master bath with on suite on other side of house. two car garage level to floors so no steps. Back patio perfect for relaxing and watching the sunsets or front covered porch perfect for looking at the mountains. Small fenced back yard and has above ground pool. Huge parking area big enough to play basketball or hockey or park a large RV or camper. The views of the House mountain are gorgeous. Tractor, no turn riding mower and four wheeler are available for sale.

Last Agent to Sell the Property

Gloria Graves

Elite Realty License #296931 Listed on: 09/23/2025

Last Buyer's Agent

Janet McGlohn

United Real Estate Solutions License #316475

United Real Estate Solutions

Home Details

Home Type

  • Single Family

Est. Annual Taxes

  • $1,511

Year Built

  • Built in 2023

Lot Details

  • 9.6 Acre Lot
  • Wood Fence
  • Level Lot

Parking

  • 2 Car Attached Garage
  • Parking Available
  • Garage Door Opener
  • Off-Street Parking
  • RV Garage
  • Assigned Parking

Property Views

  • Mountain Views
  • Countryside Views

Home Design

  • Traditional Architecture
  • Slab Foundation
  • Frame Construction
  • Vinyl Siding

Interior Spaces

  • 2,394 Sq Ft Home
  • Insulated Windows
  • Breakfast Room
  • Formal Dining Room
  • Storage

Kitchen

  • Breakfast Bar
  • Self-Cleaning Oven
  • Range
  • Microwave
  • Dishwasher
  • Kitchen Island
  • Disposal

Flooring

  • Carpet
  • Vinyl

Bedrooms and Bathrooms

  • 4 Bedrooms
  • Primary Bedroom on Main
  • Split Bedroom Floorplan
  • Walk-In Closet
  • 3 Full Bathrooms

Laundry

  • Laundry Room
  • Washer and Dryer Hookup

Home Security

  • Storm Doors
  • Fire and Smoke Detector

Outdoor Features

  • Above Ground Pool
  • Covered Patio or Porch
  • Outdoor Storage

Schools

  • Ritta Elementary School
  • Holston Middle School
  • Gibbs High School

Utilities

  • Central Heating and Cooling System
  • Septic Tank
  • Internet Available

Community Details

  • No Home Owners Association

Listing and Financial Details

  • Assessor Parcel Number 031 07906

Home Details

Home Type

Single Family

Est. Annual Taxes

$1,511

Year Built

Built in 2023

Lot Details

9.6 Acres

Parking

2

Listing Details

  • Directions: Washington Pike to right on Shipe to right on Bud Hawkins house on right or Emory road to right Boruff cross of over Washington Pike turns into McGinnis turn right onto Bud Hawkins house on the right.
  • Property Sub Type: Single Family Residence
  • Prop. Type: Residential
  • Year Built: 2023
  • Lot Size Acres: 9.6
  • Lot Size: 9.6 acres
  • Architectural Style: Traditional
  • New Construction: No
  • Contract Info:List PriceSqFt2: 271.51
  • General Property Description:SqFt - Main Lvl: 2394.0
  • General Property Description:HOA: No
  • General Property Description:Basement: No
  • General Property Description:Bonus Room: No
  • General Property Description:Extra Storage: Yes
  • General Property Description:New Construction: Under Roof
  • Appliances:Appliances: Dishwasher, Disposal, Microwave, Range, Smoke Detector, Self Cleaning Oven
  • AtchdDtchd Type:AtchdDtchd Type: Detached
  • Construction:Construction: Frame
  • Fuel:Fuel: Electric
  • Misc Features:Misc Features: Washer/Dryer Connect, Pantry, Walk-In Closet(s), Kitchen Island, Internet Available
  • Other Rooms:Other Rooms: Bedroom Main Level, Split Bedroom, Laundry/Utility, Extra Storage, Mstr Bdrm Main Level
  • Fencing:Fencing: Wood
  • Special Features: NewHome

Interior Features

  • Appliances: Dishwasher, Disposal, Microwave, Range, Self Cleaning Oven
  • Basement YN: No
  • Has Basement: Slab
  • Fireplace: No
  • Full Bathrooms: 3
  • Total Bedrooms: 4
  • Door Features: Storm Door(s)
  • Fireplace Features: None
  • Flooring: Carpet, Vinyl
  • Interior Amenities: Breakfast Bar, Pantry, Walk-In Closet(s), Kitchen Island
  • Window Features: Insulated Windows
  • Dining Area:Dining Area: Formal Dining Area, Breakfast Bar, Breakfast Room

Exterior Features

  • View: Mountain View, Country Setting
  • Lot Features: Level, Rolling Slope
  • Pool Features: Above Ground
  • Construction Type: Frame, Vinyl Siding
  • Other Structures: Storage
  • Patio And Porch Features: Porch - Covered, Patio
  • Property Condition: Under Roof

Garage/Parking

  • Attached Garage: Yes
  • Garage Spaces: 2.0
  • Parking Features: Attached, Main Level, Off Street, Assigned, Garage Door Opener, RV Garage, RV Access/Parking
  • GarageParking:GarageParking: Attached, Main Level, Off-Street Parking, Designated Parking, Garage Door Opener, RV Garage, RV Parking

Utilities

  • Cooling: Central Air
  • Sewer: Septic Tank
  • Security: Smoke Detector(s)
  • Cooling Y N: Yes
  • Heating: Central, Electric
  • Heating Yn: Yes
  • Water Source: Public

Schools

  • Elementary School: Ritta
  • High School: Gibbs
  • Middle Or Junior School: Holston

Lot Info

  • Lot Size Sq Ft: 852030.0
  • Parcel #: 031 07906

Tax Info

  • Tax Annual Amount: 1511.27

Ownership History

We collect this data history from publicly available records. To have your information removed, we recommend requesting removal directly through your county’s website.

Date Name Owned For Owner Type

Purchase Details

Listed on
Sep 23, 2025
Closed on
Oct 29, 2025
Sold by
Bought by
Seller's Agent
Gloria Graves
Elite Realty
Buyer's Agent
Janet McGlohn
United Real Estate Solutions
List Price
$650,000
Sold Price
$655,000
Premium/Discount to List
$5,000
0.77%
Views
31
Current Estimated Value
$603,943

Home Financials for this Owner

Home Financials are based on the most recent Mortgage that was taken out on this home.
Estimated Appreciation
-$51,057
Avg. Annual Appreciation
-10.66%
Original Mortgage
$524,000
Interest Rate
0.0626%
Mortgage Type
New Conventional
Source: Public Records
Create a Home Valuation Report for This Property
The Home Valuation Report is an in-depth analysis detailing your home's value as well as a comparison with similar homes in the area

Home Values in the Area

Source: Public Records

Average Home Value in this Area


Source: Public Records

Purchase History

We collect this data history from publicly available records. To have your information removed, we recommend requesting removal directly through your county’s website.

Date Buyer Sale Price Title Company
$655,000 Admiral Title
$350,000 Southeast Title
Source: Public Records

Mortgage History

We collect this data history from publicly available records. To have your information removed, we recommend requesting removal directly through your county’s website.

Date Status Borrower Loan Amount
Open $524,000
Source: Public Records

Property History

We collect this data history from publicly available records. To have your information removed, we recommend requesting removal directly through your county’s website.

Date Event Price List to Sale Price per Sq Ft
10/29/2025 10/29/25 Sold $655,000 +0.8% $274 / Sq Ft
09/27/2025 09/27/25 Pending -- -- --
09/23/2025 09/23/25 For Sale $650,000 -- $272 / Sq Ft
Source: East Tennessee REALTORS® MLS

Tax History

We collect this data history from publicly available records. To have your information removed, we recommend requesting removal directly through your county’s website.

Year Tax Paid Tax Assessment Tax Assessment Total Assessment is a certain percentage of the fair market value that is determined by local assessors to be the total taxable value of land and additions on the property. Land Improvement
2025 $1,511 $97,250 $0 $0
2024 $1,511 $97,250 $0 $0
2023 -- $106,150 $0 $0
Source: Public Records

Agents Affiliated with this Home

  • Section Image
  • Section Image
See All Agents

Map

Source: East Tennessee REALTORS® MLS

MLS Number: 1316319

East Tennessee REALTORS® MLS

APN: 031-07906

Your Personal Tour Guide

Ask me questions while you tour the home.