NOT LISTED FOR SALE

7921 E Dartmouth St Mesa, AZ 85207

Mesa Area

Estimated Value: $435,000 - $462,203

3 Beds
2 Baths
1,444 Sq Ft
$310/Sq Ft Est. Value

Sale Details

Date Sold: September 29, 2023

Last sale price $457,000 $316 Per Sq Ft

Est. 2% decrease in value since last sale

Current estimated payment $2,558 / mo

12 Days on Market

Highlights

  • Play Pool
  • No HOA
  • Double Pane Windows
  • Franklin at Brimhall Elementary School Rated A
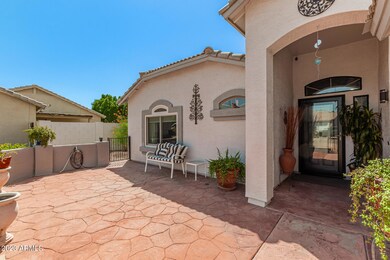
  • Covered Patio or Porch
  • Dual Vanity Sinks in Primary Bathroom

About This Home

As of September 2023

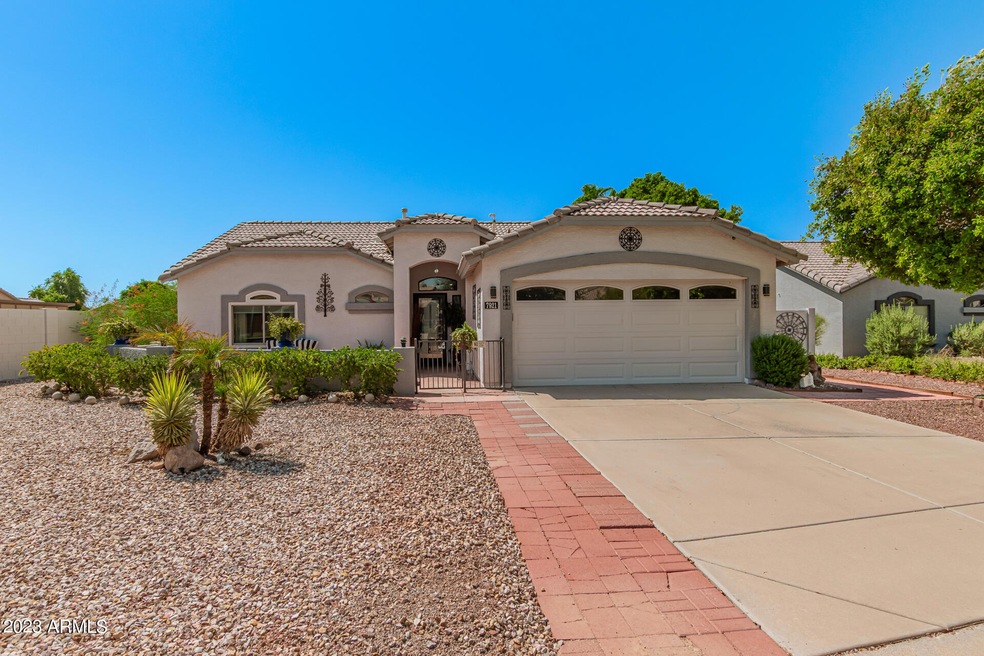
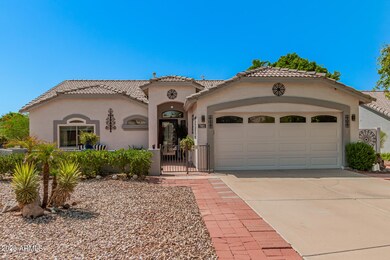
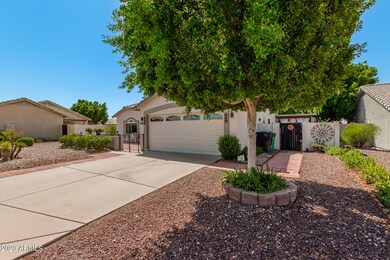
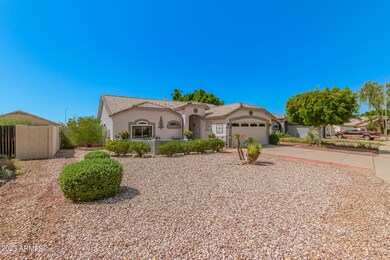
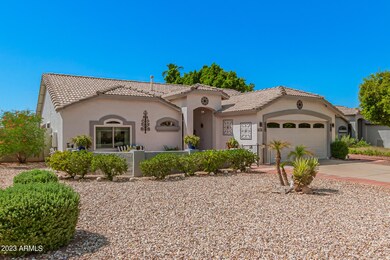
Nestled in the heart of Mesa's highly sought-after Coury Manor, this stunning 3-bedroom, 2-bathroom gem boasts pure comfort and luxury living. Inside, you'll find a spacious and well-appointed living area that seamlessly flows into the dining and kitchen spaces. The generously sized master bedroom offers a peaceful retreat. Wake up to natural light streaming in through the windows, and relish the tranquil atmosphere of your personal haven. Two additional bedrooms provide flexibility for guests, a home office, or even a workout space. The outdoor seating area with an extended patio covering is a true highlight. It's the perfect place to host gatherings, unwind with a good book, or simply soak in the ambiance of the pristine pebbletec pool.

Last Agent to Sell the Property

Shane Blissett

Keller Williams Realty Phoenix License #SA668987000 Listed on: 08/31/2023

Last Buyer's Agent

Allen Studebaker

Compass License #SA541028000

Compass

Home Details

Home Type

  • Single Family

Est. Annual Taxes

  • $1,501

Year Built

  • Built in 1997

Lot Details

  • 7,418 Sq Ft Lot
  • Desert faces the front of the property
  • Backyard Sprinklers

Parking

  • 2 Car Garage
  • Garage Door Opener

Home Design

  • Wood Frame Construction
  • Tile Roof
  • Stucco

Interior Spaces

  • 1,444 Sq Ft Home
  • 1-Story Property
  • Gas Fireplace
  • Double Pane Windows
  • Tile Flooring
  • Electric Cooktop
  • Washer and Dryer Hookup

Bedrooms and Bathrooms

  • 3 Bedrooms
  • 2 Bathrooms
  • Dual Vanity Sinks in Primary Bathroom

Outdoor Features

  • Play Pool
  • Covered Patio or Porch

Schools

  • Salk Elementary School
  • Fremont Junior High School
  • Red Mountain High School

Utilities

  • Central Air
  • Heating System Uses Natural Gas
  • Tankless Water Heater
  • High Speed Internet

Community Details

  • No Home Owners Association
  • Association fees include no fees
  • Coury Manor Subdivision

Listing and Financial Details

  • Tax Lot 150
  • Assessor Parcel Number 218-08-742

Home Details

Home Type

Single Family

Est. Annual Taxes

$1,501

Year Built

Built in 1997

Lot Details

7,418 Sq Ft Lot

Parking

2

Listing Details

  • Cross Street: 80th St and Dartmouth St
  • Legal Info Range: 7E
  • Property Type: Residential
  • Ownership: Fee Simple
  • Association Fees Community Facilities District: N
  • Association Fees Land Lease Fee: N
  • Basement: N
  • Parking Spaces Slab Parking Spaces: 2.0
  • Parking Spaces Total Covered Spaces: 2.0
  • Separate Den Office Sep Den Office: N
  • Year Built: 1997
  • Tax Year: 2022
  • Property Sub Type: Single Family Residence
  • Horses: No
  • Lot Size Acres: 0.17
  • Subdivision Name: COURY MANOR
  • Architectural Style: Ranch
  • Property Attached Yn: No
  • General Property Description:PriceSqFt: 316.48
  • Windows:Dual Pane: Yes
  • Cooling:Central Air: Yes
  • Water Source City Water: Yes
  • Fireplace Features Gas Fireplace: Yes
  • Kitchen Features:Electric Cooktop: Yes
  • Technology:High Speed Internet: Yes
  • Special Features: None

Interior Features

  • Flooring: Tile
  • Basement YN: No
  • Spa Features: None
  • Appliances: Electric Cooktop
  • Total Bedrooms: 3
  • Fireplace Features: Gas
  • Fireplace: Yes
  • Interior Amenities: High Speed Internet, Double Vanity, 3/4 Bath Master Bdrm
  • Living Area: 1444.0
  • Stories: 1
  • Window Features: Dual Pane
  • Master Bathroom:Double Sinks: Yes
  • Other Rooms:Great Room: Yes
  • Kitchen Features:Walk-in Pantry: Yes
  • KitchenFeatures:Refrigerator: Yes

Exterior Features

  • Fencing: Block
  • Lot Features: Desert Front, Gravel/Stone Back, Irrigation Back
  • Pool Features: Play Pool, Private
  • Disclosures: Agency Discl Req, Seller Discl Avail
  • Construction Type: Stucco, Wood Frame
  • Other Structures: Gazebo
  • Patio And Porch Features: Covered Patio(s)
  • Roof: Tile
  • Construction:Frame - Wood: Yes
  • Exterior Features:Covered Patio(s): Yes
  • Exterior Features:GazeboRamada: Yes
  • General Property Description:Community Pool YN2: No
  • General Property Description:Private Pool YN2: Yes

Garage/Parking

  • Total Covered Spaces: 2.0
  • Parking Features: Garage Door Opener
  • Attached Garage: No
  • Garage Spaces: 2.0
  • Open Parking Spaces: 2.0
  • Parking Features:Garage Door Opener: Yes

Utilities

  • Cooling: Central Air
  • Heating: Natural Gas
  • Laundry Features: Wshr/Dry HookUp Only
  • Cooling Y N: Yes
  • Heating Yn: Yes
  • Water Source: City Water
  • Heating:Natural Gas: Yes

Condo/Co-op/Association

  • Association: No

Association/Amenities

  • Association Fees:HOA YN2: N
  • Association Fees:PAD Fee YN2: N
  • Association Fee Incl:No Fees: Yes

Fee Information

  • Association Fee Includes: No Fees

Schools

  • Elementary School: Salk Elementary School
  • High School: Red Mountain High School
  • Junior High Dist: Mesa Unified District
  • Middle Or Junior School: Fremont Junior High School

Lot Info

  • Land Lease: No
  • Lot Size Sq Ft: 7418.0
  • Parcel #: 218-08-742

Green Features

  • Green Water Conservation: Tankless Ht Wtr Heat

Building Info

  • Builder Name: UNK

Tax Info

  • Tax Annual Amount: 1501.0
  • Tax Book Number: 218.00
  • Tax Lot: 150
  • Tax Map Number: 8.00

Ownership History

We collect this data history from publicly available records. To have your information removed, we recommend requesting removal directly through your county’s website.

Date Name Owned For Owner Type

Purchase Details

Listed on
Aug 31, 2023
Closed on
Sep 29, 2023
Sold by
Bought by
Seller's Agent
Shane Blissett
Keller Williams Realty Phoenix
Buyer's Agent
Allen Studebaker
Compass
List Price
$480,000
Sold Price
$457,000
Premium/Discount to List
-$23,000
-4.79%
Views
32
Current Estimated Value
$447,301

Home Financials for this Owner

Home Financials are based on the most recent Mortgage that was taken out on this home.
Estimated Appreciation
-$9,699
Avg. Annual Appreciation
-0.76%

Purchase Details

Closed on
Jun 3, 1997
Sold by
Bought by

Purchase Details

Closed on
Mar 10, 1997
Sold by
Bought by
Source: Public Records
Create a Home Valuation Report for This Property
The Home Valuation Report is an in-depth analysis detailing your home's value as well as a comparison with similar homes in the area

Purchase History

We collect this data history from publicly available records. To have your information removed, we recommend requesting removal directly through your county’s website.

Date Buyer Sale Price Title Company
$457,000 100 Title Agency Llc
-- Security Title Agency
$64,529 Security Title Agency
$116,530 Security Title Agency
$29,500 Security Title Agency
Source: Public Records

Mortgage History

We collect this data history from publicly available records. To have your information removed, we recommend requesting removal directly through your county’s website.

Date Status Borrower Loan Amount
Previous Owner $144,457
Previous Owner $182,376
Previous Owner $142,922
Source: Public Records

Property History

We collect this data history from publicly available records. To have your information removed, we recommend requesting removal directly through your county’s website.

Date Event Price List to Sale Price per Sq Ft
09/29/2023 09/29/23 Sold $457,000 -4.8% $316 / Sq Ft
09/13/2023 09/13/23 Pending -- -- --
08/31/2023 08/31/23 For Sale $480,000 -- $332 / Sq Ft
Source: Arizona Regional Multiple Listing Service (ARMLS)

Tax History

We collect this data history from publicly available records. To have your information removed, we recommend requesting removal directly through your county’s website.

Year Tax Paid Tax Assessment Tax Assessment Total Assessment is a certain percentage of the fair market value that is determined by local assessors to be the total taxable value of land and additions on the property. Land Improvement
2025 $1,519 $18,268
2024 $1,535 $17,398
2023 $1,535 $34,380 $6,870 $27,510
2022 $1,501 $25,180 $5,030 $20,150
2021 $1,543 $23,480 $4,690 $18,790
2020 $1,522 $21,500 $4,300 $17,200
2019 $1,411 $19,730 $3,940 $15,790
2018 $1,347 $17,820 $3,560 $14,260
2017 $1,305 $16,170 $3,230 $12,940
2016 $1,281 $16,420 $3,280 $13,140
2015 $1,210 $15,850 $3,170 $12,680
Source: Public Records

Agents Affiliated with this Home

  • Section Image
See All Agents

Map

Source: Arizona Regional Multiple Listing Service (ARMLS)

MLS Number: 6595483

Arizona Regional Multiple Listing Service (ARMLS)

APN: 218-08-742

Your Personal Tour Guide

Ask me questions while you tour the home.