
Daniel Morken
Morken Real Estate Services, I
(260) 376-7816
98 Total Sales
1 in Adams
$180,000 Price
Estimated Value: $248,000 - $270,171
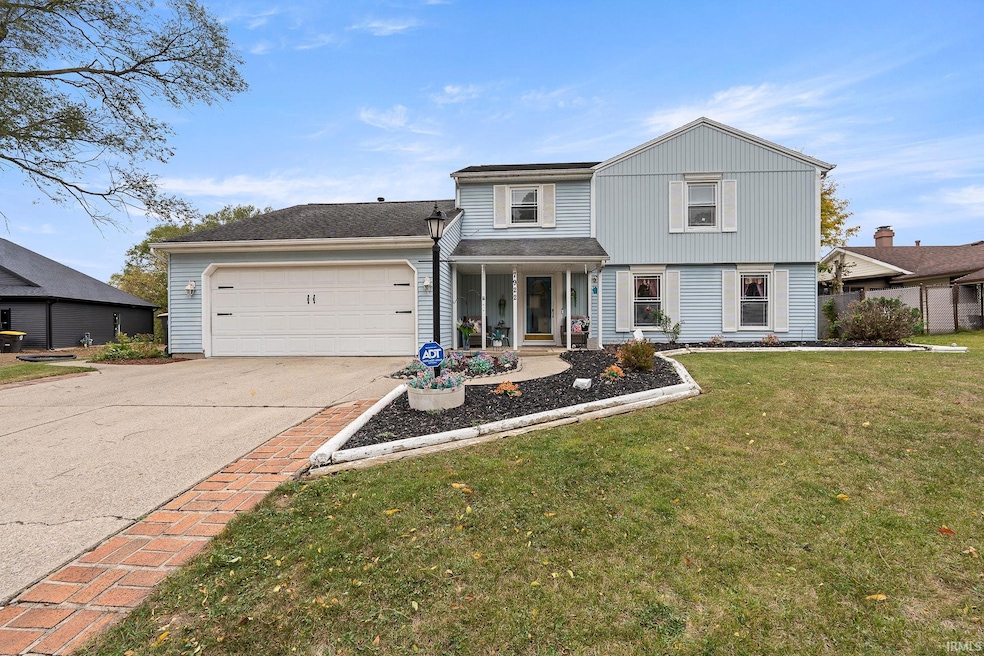
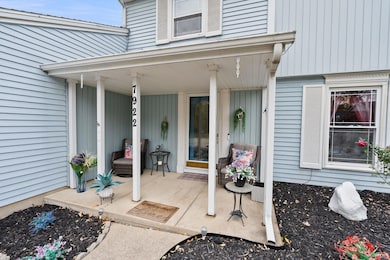
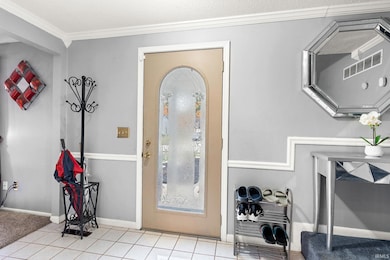
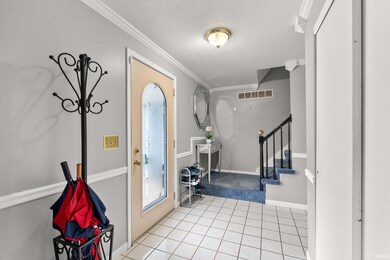
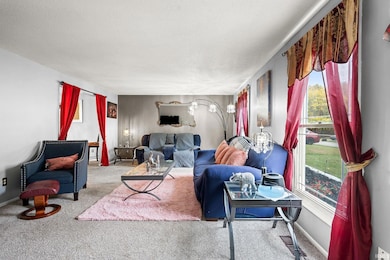
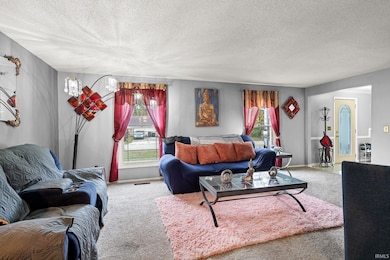
Welcome to this spacious 4-bedroom, 2.5-bath home offering 2,172 square feet of comfortable living space. Perfectly designed for modern living, this home provides a warm and inviting atmosphere throughout. The kitchen comes fully equipped with all appliances, making it a hassle-free move-in experience. Step outside to discover a 20 x 15 covered screened patio, an ideal space for relaxing or entertaining. The beautifully landscaped garden features vibrant flowers, adding both charm and color to the property. The peaceful backyard is your own private retreat, perfect for unwinding or hosting guests. This gem is truly a must-see. Don't miss out—schedule your showing today and make this your forever home!
Last Agent to Sell the Property
CENTURY 21 Bradley Realty, Inc Brokerage Phone: 260-579-1904 Listed on: 10/27/2025
We collect this data history from publicly available records. To have your information removed, we recommend requesting removal directly through your county’s website.
Daniel Morken
Morken Real Estate Services, I
(260) 376-7816
98 Total Sales
1 in Adams
$180,000 Price
Vicki Topp
Trueblood Real Estate, LLC.
(260) 376-4852
137 Total Sales
3 in Adams
$158K - $260K Price Range
Wade Griffin
North Eastern Group Realty
(260) 376-7774
119 Total Sales
3 in Adams
$180K - $385K Price Range
Amy Long
Wyatt Group Realtors
(260) 264-8070
52 Total Sales
1 in Adams
$345,000 Price
Michelle Wyatt
Wyatt Group Realtors
(260) 305-0615
165 Total Sales
2 in Adams
$255K - $285K Price Range
Benjamin Wahli
EXP Realty of California, Inc
(260) 376-4915
121 Total Sales
2 in Adams
$129K - $260K Price Range
We collect this data history from publicly available records. To have your information removed, we recommend requesting removal directly through your county’s website.
| Date | Buyer | Sale Price | Title Company |
|---|---|---|---|
| -- | None Listed On Document | ||
| Troutman Thomas D | -- | None Available |
We collect this data history from publicly available records. To have your information removed, we recommend requesting removal directly through your county’s website.
| Date | Status | Borrower | Loan Amount |
|---|---|---|---|
| Open | $100,000 | ||
| Previous Owner | Troutman Thomas D | $6,385 | |
| Closed | Troutman Thomas D | $127,546 | |
| Previous Owner | Phillips Sarah | $83,830 | |
| Previous Owner | Phillips Ervin L | $16,000 |
We collect this data history from publicly available records. To have your information removed, we recommend requesting removal directly through your county’s website.
| Date | Event | Price | List to Sale | Price per Sq Ft |
|---|---|---|---|---|
| 12/05/2025 12/05/25 | Sold | $250,000 | +8.7% | $115 / Sq Ft |
| 10/28/2025 10/28/25 | Pending | -- | -- | -- |
| 10/27/2025 10/27/25 | For Sale | $230,000 | -- | $106 / Sq Ft |
We collect this data history from publicly available records. To have your information removed, we recommend requesting removal directly through your county’s website.
| Year | Tax Paid | Tax Assessment Tax Assessment Total Assessment is a certain percentage of the fair market value that is determined by local assessors to be the total taxable value of land and additions on the property. | Land | Improvement |
|---|---|---|---|---|
| 2025 | $2,360 | $261,400 | $36,800 | $224,600 |
| 2024 | $2,086 | $220,500 | $18,200 | $202,300 |
| 2022 | $2,053 | $205,300 | $18,200 | $187,100 |
| 2021 | $1,654 | $165,400 | $18,200 | $147,200 |
| 2020 | $1,386 | $137,200 | $18,200 | $119,000 |
| 2019 | $1,355 | $134,100 | $18,200 | $115,900 |
| 2018 | $1,126 | $112,600 | $18,200 | $94,400 |
LA
Seller's Agent in 2025
Lawrence Anderson
CENTURY 21 Bradley Realty, Inc
(260) 579-1904
31 Total Sales
SP
Buyer's Agent in 2025
Sabrina Phyo
Uptown Realty Group
(260) 615-5909
113 Total Sales
Source: Indiana Regional MLS
MLS Number: 202543465
APN: 02-13-32-154-008.000-077
Disclaimer: Certain information contained herein is derived from information provided by parties other than Homes.com. All information provided is deemed reliable, but is not guaranteed to be accurate and should be independently verified.
Based on information submitted to the MLS GRID. All data is obtained from various sources and may not have been verified by broker or MLS GRID. Supplied Open House Information is subject to change without notice. All information should be independently reviewed and verified for accuracy. Properties may or may not be listed by the office/agent presenting the information. Some IDX listings have been excluded from this website. IDX information is provided exclusively for personal, non-commercial use, and may not be used for any purpose other than to identify prospective properties consumers may be interested in purchasing. Information is deemed reliable but not guaranteed.
Based on information submitted to the MLS GRID
Ask me questions while you tour the home.