
Leslie Andree
IRON VALLEY REAL ESTATE NORTH FLORIDA
(689) 219-5584
76 Total Sales
1 in Jacksonville Heights
$288,000 Price
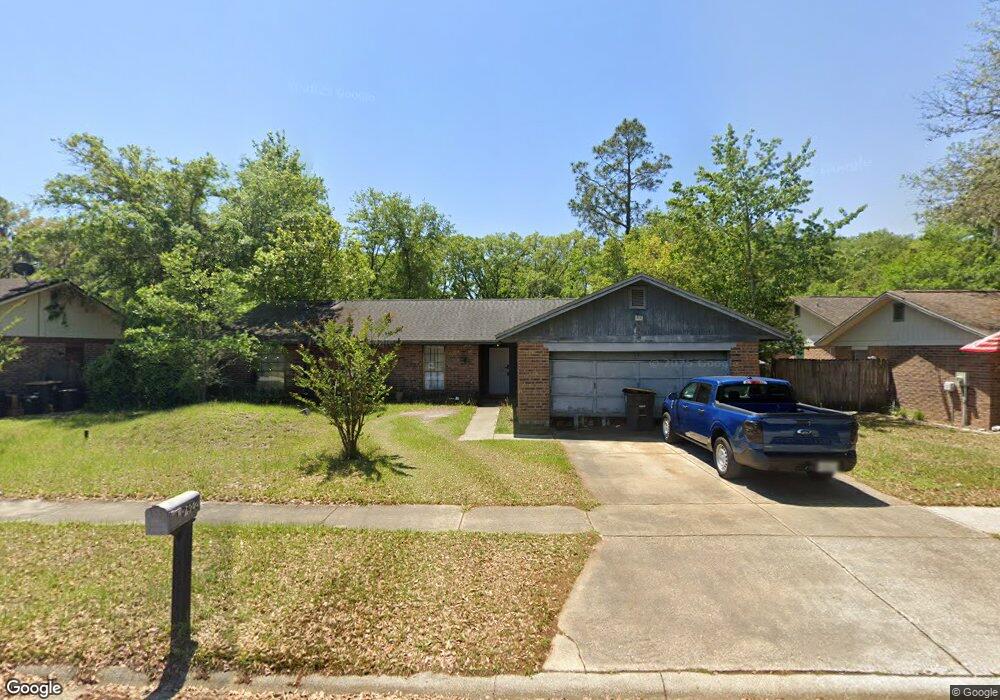
Estimated Value: $237,186 - $279,000
This home is located at 7922 Dwyer Dr, Jacksonville, FL 32244 and is currently estimated at $253,047, approximately $152 per square foot. 7922 Dwyer Dr is a home located in Duval County with nearby schools including Jacksonville Heights Elementary School, Westside Middle School, and Westside High School.
Leslie Andree
IRON VALLEY REAL ESTATE NORTH FLORIDA
(689) 219-5584
76 Total Sales
1 in Jacksonville Heights
$288,000 Price
Janet Parrish
FLORIDA HOMES REALTY & MTG LLC
(904) 944-7916
36 Total Sales
1 in Jacksonville Heights
$271,000 Price
WANDA JONES
UNITED REAL ESTATE GALLERY
(904) 800-6850
22 Total Sales
2 in Jacksonville Heights
$353K - $385K Price Range
DP
Debarah Percival
RPB REALTY,INC
(904) 569-9527
565 Total Sales
12 in Jacksonville Heights
$89K - $428K Price Range
HEATHER BILTOC
HERRON REAL ESTATE LLC
(904) 418-6990
77 Total Sales
45 in Jacksonville Heights
$65K - $300K Price Range
David Kemlage
APEX REALTY SERVICES
(904) 204-5702
20 Total Sales
1 in Jacksonville Heights
$165,000 Price
We collect this data history from publicly available records. To have your information removed, we recommend requesting removal directly through your county’s website.
| Year | Tax Paid | Tax Assessment Tax Assessment Total Assessment is a certain percentage of the fair market value that is determined by local assessors to be the total taxable value of land and additions on the property. | Land | Improvement |
|---|---|---|---|---|
| 2026 | $1,017 | $79,296 | ||
| 2025 | $818 | $77,212 | ||
| 2024 | $808 | $75,036 | ||
| 2023 | $808 | $72,851 | $0 | $0 |
| 2022 | $751 | $70,730 | $0 | $0 |
| 2021 | $758 | $68,670 | $0 | $0 |
| 2020 | $757 | $67,722 | $0 | $0 |
| 2019 | $758 | $66,200 | $0 | $0 |
| 2018 | $757 | $64,966 | $0 | $0 |
| 2017 | $756 | $63,630 | $0 | $0 |
| 2016 | $760 | $62,322 | $0 | $0 |
| 2015 | $769 | $61,889 | $0 | $0 |
| 2014 | $773 | $61,398 | $0 | $0 |
Ask me questions while you tour the home.