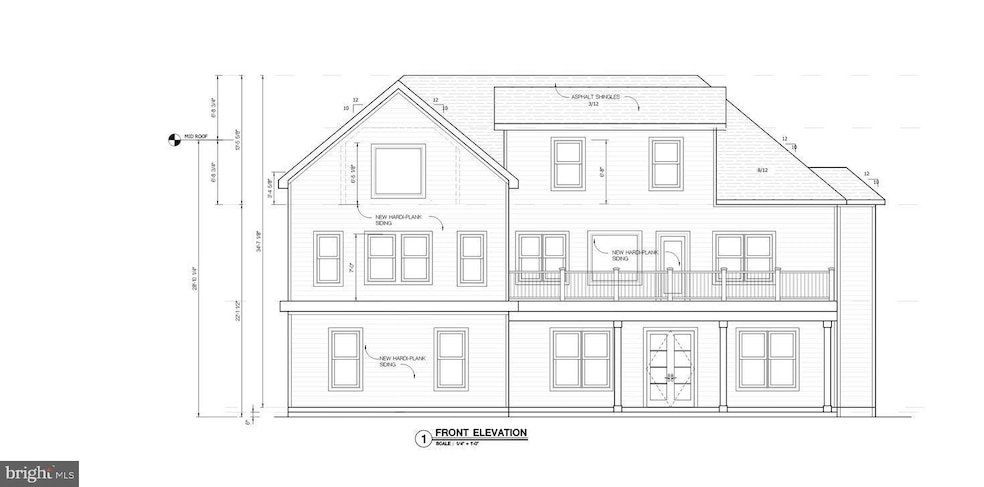


7923 Maplewood Dr Manassas, VA 20111
Yorkshire AreaEstimated payment $6,481/month
Highlights
- New Construction
- Transitional Architecture
- Corner Lot
- Osbourn Park High School Rated A
- 1 Fireplace
- No HOA
About This Home
Discover this exquisite new construction home offering nearly 4,880 sqft of sophisticated living space on a .43 acre lot. Thoughtfully designed with luxury, comfort, and modern elegance, this home delivers exceptional craftsmanship and bright, open living areas. Built with 10’ ceilings on the main level, 9’ on the second, and 8’ in the attic, this transitional home is flooded with natural light and features illuminated mirrors, recessed lighting, and premium engineered hardwood floors. Main Level: Elegant living and dining rooms, a private office/bedroom, spacious family room with electric fireplace, breakfast area, and a designer kitchen that opens to a covered patio, perfect for indoor-outdoor living. Second Level: Four bedrooms, each with its own en-suite bath. The primary suite features a private balcony and expansive walk-in closet. Enjoy an additional family loft, laundry room, and a second balcony for relaxation. Third Level (Loft/Attic): A versatile entertainment space with a wet bar, playroom/bedroom, den, and full bath, ideal for guests or family fun. All new while part of concrete slab has been retained. Nestled minutes from Westfield Golf Club, Bull Run Regional Park, and Route 28, this location combines tranquility with convenience. Manassas is rapidly growing, with major investments from NVIDIA, Micron, and the expanding Innovation District, this area is emerging as a top destination for technology, business, and lifestyle. This is your opportunity to customize a one-of-a-kind luxury home in one of Northern Virginia’s fastest-growing markets. The completion date is estimated End of 2026/Beginning of 2027
Listing Agent
(703) 378-8810 narasiddiqui@gmail.com Samson Properties Brokerage Phone: 7033788810 License #SP200204436 Listed on: 05/21/2026

Home Details
Home Type
- Single Family
Est. Annual Taxes
- $3,026
Year Built
- Built in 2026 | New Construction
Lot Details
- 18,617 Sq Ft Lot
- Corner Lot
- Level Lot
- Front Yard
- Historic Home
- Property is in excellent condition
- Property is zoned R4
Parking
- 2 Car Attached Garage
- Side Facing Garage
- Driveway
Home Design
- Transitional Architecture
- Slab Foundation
- Shingle Roof
- Asphalt Roof
- HardiePlank Type
Interior Spaces
- 4,880 Sq Ft Home
- Property has 3 Levels
- Recessed Lighting
- 1 Fireplace
- Breakfast Area or Nook
Bedrooms and Bathrooms
Laundry
- Laundry Room
- Laundry on upper level
Accessible Home Design
- Level Entry For Accessibility
Schools
- Parkside Middle School
- Osbourn Park High School
Utilities
- Forced Air Heating and Cooling System
- Electric Water Heater
Community Details
- No Home Owners Association
- Yorkshire Acres Subdivision
Listing and Financial Details
- Tax Lot P
- Assessor Parcel Number 7897-51-1607
Map
Home Values in the Area
Average Home Value in this Area
Tax History
We collect this data history from publicly available records. To have your information removed, we recommend requesting removal directly through your county’s website.
| Year | Tax Paid | Tax Assessment Tax Assessment Total Assessment is a certain percentage of the fair market value that is determined by local assessors to be the total taxable value of land and additions on the property. | Land | Improvement |
|---|---|---|---|---|
| 2025 | $3,039 | $309,900 | $137,800 | $172,100 |
| 2024 | $2,904 | $292,000 | $126,600 | $165,400 |
| 2023 | $2,828 | $271,800 | $111,200 | $160,600 |
| 2022 | $2,944 | $255,500 | $108,500 | $147,000 |
| 2021 | $2,775 | $222,600 | $98,400 | $124,200 |
| 2020 | $3,288 | $212,100 | $98,400 | $113,700 |
| 2019 | $3,303 | $213,100 | $98,000 | $115,100 |
| 2018 | $2,483 | $205,600 | $98,000 | $107,600 |
| 2017 | $2,547 | $202,000 | $98,000 | $104,000 |
| 2016 | $2,374 | $189,500 | $98,000 | $91,500 |
| 2015 | $2,036 | $175,600 | $91,300 | $84,300 |
| 2014 | $2,036 | $157,900 | $72,500 | $85,400 |
Property History
We collect this data history from publicly available records. To have your information removed, we recommend requesting removal directly through your county’s website.
| Date | Event | Price | List to Sale | Price per Sq Ft | Prior Sale |
|---|---|---|---|---|---|
| 09/24/2026 09/24/26 | For Sale | $1,095,000 | 0.0% | $224 / Sq Ft | |
| 06/06/2026 06/06/26 | Off Market | $1,095,000 | -- | -- | |
| 05/21/2026 05/21/26 | For Sale | $1,095,000 | +284.2% | $224 / Sq Ft | |
| 04/28/2025 04/28/25 | Sold | $285,000 | -- | $187 / Sq Ft | View Prior Sale |
| 04/01/2025 04/01/25 | Pending | -- | -- | -- |
Purchase History
We collect this data history from publicly available records. To have your information removed, we recommend requesting removal directly through your county’s website.
| Date | Type | Sale Price | Title Company |
|---|---|---|---|
| Deed | $285,000 | Chicago Title |
Mortgage History
We collect this data history from publicly available records. To have your information removed, we recommend requesting removal directly through your county’s website.
| Date | Status | Loan Amount | Loan Type |
|---|---|---|---|
| Closed | $200,000 | Construction |
Source: Bright MLS
MLS Number: VAPW2107034
APN: 7897-51-1607
Disclaimer: Certain information contained herein is derived from information provided by parties other than Homes.com. All information provided is deemed reliable, but is not guaranteed to be accurate and should be independently verified.
The data relating to real estate for sale on this website appears in part through the BRIGHT Internet Data Exchange program, a voluntary cooperative exchange of property listing data between licensed real estate brokerage firms, and is provided by BRIGHT through a licensing agreement.
Listing information is from various brokers who participate in the Bright MLS IDX program and not all listings may be visible on the site.
The property information being provided on or through the website is for the personal, non-commercial use of consumers and such information may not be used for any purpose other than to identify prospective properties consumers may be interested in purchasing.
Some properties which appear for sale on the website may no longer be available because they are for instance, under contract, sold or are no longer being offered for sale.
Property information displayed is deemed reliable but is not guaranteed.
Copyright 2026 Bright MLS, Inc.
- 7907 Maplewood Dr
- 7825 Oak St
- 8107 Maplewood Dr
- 8173 Falls Grove Dr
- 8114 Essex Grove Way
- 8186 Falls Grove Dr
- 7410 Riding Meadow Way Unit 29
- 7444 Riding Meadow Way
- 8185 Glade Bank Dr
- 8411 Leland Rd
- 8407 Spruce St
- 8417 Leland Rd
- 8641 Centerton Ln
- 7559 Kimberton Ct
- 7551 Kimberton Ct
- 8008 Towering Oak Way
- 8016 Towering Oak Way
- 7492 Princess Carol Ct Unit 9
- 8154 Rainwater Cir
- 7474 Tendring Trail
- 8112 Leland Rd
- 7409 Lake Dr
- 8651 Centerton Ln
- 7101 Royal Fern Cir
- 8178 Peakwood Ct
- 8268 Linblake Ct
- 7419 Courtland Cir
- 7413 Clifton Quarry Dr
- 7622 Shelley Ln
- 8658 Woodhue Ct
- 8641 Sumter Ct
- 223 B Park Central Terrace
- 707 Thomas Ln Unit A
- 9712 Handerson Place Unit 102
- 9612 Wigfall Way
- 100 Lara St
- 8635 Reinecke Ct
- 170 Market St
- 9016 Saint Steven Ct
- 8626 Anna Ct
Ask me questions while you tour the home.