
Brendan Scanlon
Allison James Estates & Homes
(804) 374-9923
64 Total Sales
3 in South Chesterfield County
$84K - $645K Price Range
Estimated Value: $463,705 - $537,000
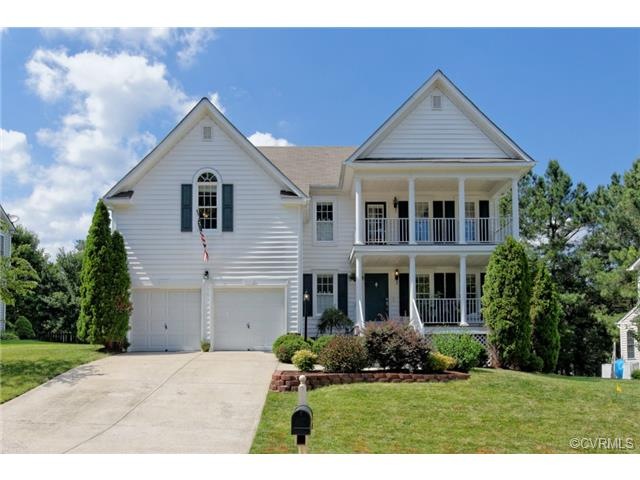
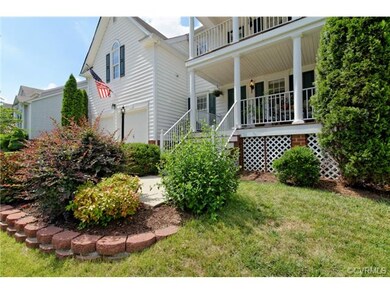
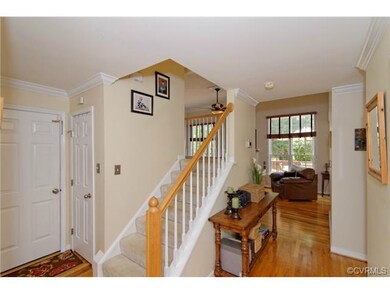
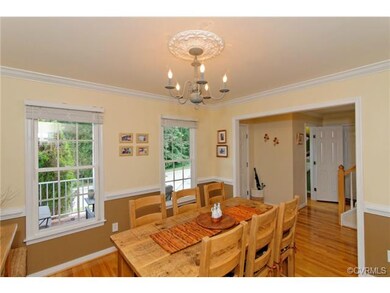
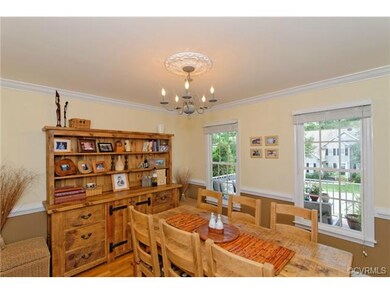
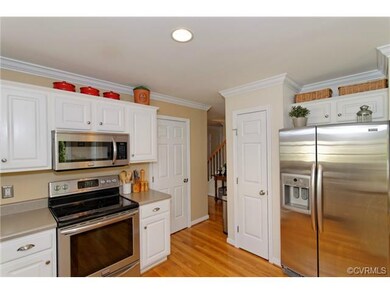
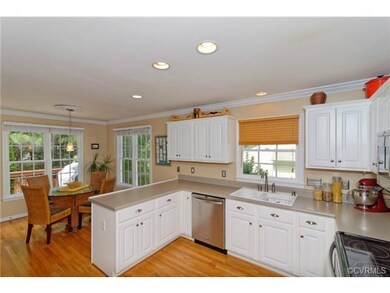
ATTENTION ALL BUYERS Seeking Convenient Neighborhood Living and a Beautifully Designed Home! Gorgeous HAMPTON PARK Transitional Style Home, Situated On A LOVELY LANDSCAPED LOT is Just What You Are Looking For! This 4 Bedroom 2.5 Bath Home Boasts A Wonderful OPEN LAYOUT First Floor, Allowing EASE OF ACCESS and AN OVERALL SPACIOUS ENVIRONMENT. Separate FOYER AND DINING ROOM SPACE Help Welcome Your Guests! The LARGE WINDOWS Let the Sunlight and The Outdoors In. The Kitchen Has All The Amenities... STAINLESS APPLIANCES, And A BREAKFAST NOOK! Uniquely Designed STAIRCASE LEADING TO UPSTAIRS Winds Between The First And Second Floor Adding to the Spacious and Open Feeling of the House. The LARGE 2nd Floor MASTER SUITE with Balcony and HUGE BATHROOM Which Includes A Sunken Tub and Separate Shower. Three More Generous Sized Bedrooms Complete the Second Floor! MAKE ENTERTAINING MEMORABLE On The AMAZING REAR DECK Which Overlooks A LUSH, LANDSCAPED BACKYARD. 2 Car Garage and 2 Front Porches Make This House Twice As NICE! Make This Hampton Park House Your Home, And Start Enjoying THE NEIGHBORHOOD AMENITIES... 2 Pools, Mini Golf, Jogging Path, Playgrounds, and MUCH MORE!
Last Agent to Sell the Property
Real Broker LLC License #0225187478 Listed on: 06/27/2014
We collect this data history from publicly available records. To have your information removed, we recommend requesting removal directly through your county’s website.
Brendan Scanlon
Allison James Estates & Homes
(804) 374-9923
64 Total Sales
3 in South Chesterfield County
$84K - $645K Price Range
Lisa McConnell
LPT Realty, LLC
(540) 701-6265
80 Total Sales
2 in South Chesterfield County
$550K - $900K Price Range
Alyssa Devereaux
Compass
(804) 409-4911
110 Total Sales
1 in South Chesterfield County
$565,000 Price
Edward Smith
Iron Valley Real Estate Virginia
(757) 799-1984
147 Total Sales
1 in South Chesterfield County
$495,000 Price
Joyce Navary
Weichert Brockwell & Associate
(804) 203-0422
78 Total Sales
1 in South Chesterfield County
$265,000 Price
Ronald Wooddell
Coldwell Banker Lafoon Realty,
(434) 603-6399
82 Total Sales
1 in South Chesterfield County
$449,950 Price
We collect this data history from publicly available records. To have your information removed, we recommend requesting removal directly through your county’s website.
| Date | Buyer | Sale Price | Title Company |
|---|---|---|---|
| $263,000 | -- | ||
| Michael Paul R | $307,500 | -- | |
| Holmes Bradley | $248,000 | -- | |
| Weichert Relocation Resources | $248,000 | -- | |
| Fetzer Patrick | -- | -- | |
| Fetzer Patrick M | $198,000 | -- |
We collect this data history from publicly available records. To have your information removed, we recommend requesting removal directly through your county’s website.
| Date | Status | Borrower | Loan Amount |
|---|---|---|---|
| Open | $210,400 | ||
| Previous Owner | Michael Paul R | $274,000 | |
| Previous Owner | Michael Paul R | $292,100 | |
| Previous Owner | Holmes Bradley | $198,400 | |
| Previous Owner | Fetzer Patrick | $157,900 |
We collect this data history from publicly available records. To have your information removed, we recommend requesting removal directly through your county’s website.
| Date | Event | Price | List to Sale | Price per Sq Ft |
|---|---|---|---|---|
| 08/29/2014 08/29/14 | Sold | $263,000 | -3.3% | $120 / Sq Ft |
| 07/30/2014 07/30/14 | Pending | -- | -- | -- |
| 06/27/2014 06/27/14 | For Sale | $272,000 | -- | $124 / Sq Ft |
We collect this data history from publicly available records. To have your information removed, we recommend requesting removal directly through your county’s website.
| Year | Tax Paid | Tax Assessment Tax Assessment Total Assessment is a certain percentage of the fair market value that is determined by local assessors to be the total taxable value of land and additions on the property. | Land | Improvement |
|---|---|---|---|---|
| 2026 | $3,638 | $405,900 | $93,000 | $312,900 |
| 2025 | $3,638 | $390,000 | $89,000 | $301,000 |
| 2024 | $3,496 | $381,500 | $87,000 | $294,500 |
| 2023 | $3,311 | $363,900 | $85,000 | $278,900 |
| 2022 | $3,052 | $331,700 | $83,000 | $248,700 |
| 2021 | $2,907 | $299,100 | $81,000 | $218,100 |
| 2020 | $2,745 | $288,900 | $81,000 | $207,900 |
| 2019 | $2,723 | $286,600 | $79,000 | $207,600 |
| 2018 | $2,656 | $279,600 | $78,000 | $201,600 |
| 2017 | $2,648 | $275,800 | $77,000 | $198,800 |
| 2016 | $2,555 | $266,100 | $77,000 | $189,100 |
| 2015 | $2,516 | $259,500 | $76,000 | $183,500 |
| 2014 | $2,480 | $255,700 | $75,000 | $180,700 |
Seller's Agent in 2014
Lyndsay Jones
Real Broker LLC
(804) 205-6027
9 in this area
196 Total Sales
Buyer's Agent in 2014
Tamara McGhee
Real Broker LLC
(804) 928-1415
3 in this area
136 Total Sales
Source: Central Virginia Regional MLS
MLS Number: 1418313
APN: 715-66-83-47-100-000
Disclaimer: Certain information contained herein is derived from information provided by parties other than Homes.com. All information provided is deemed reliable, but is not guaranteed to be accurate and should be independently verified.
All or a portion of th multiple Listing information is provided by the Central Virginia Regional Multiple Listing Service, LLC, from a copyrighted compilation of Listing s. All CVR MLS information provided is deemed reliable but is not guaranteed accurate. The compilation of Listings and each individual Listing are ©2026 Central Virginia Regional Multiple Listing Service, LLC. All rights reserved.
Ask me questions while you tour the home.