NOT LISTED FOR SALE

7929 State St Omaha, NE 68127

Ralston Area

Estimated Value: $140,000 - $200,619

1 Bed
2 Baths
1,171 Sq Ft
$142/Sq Ft Est. Value

Sale Details

Date Sold: March 31, 2025

Last sale price $150,500 $129 Per Sq Ft

Est. 11% increase in value since last sale

Current estimated payment $1,072 / mo

1 Day on Market

Highlights

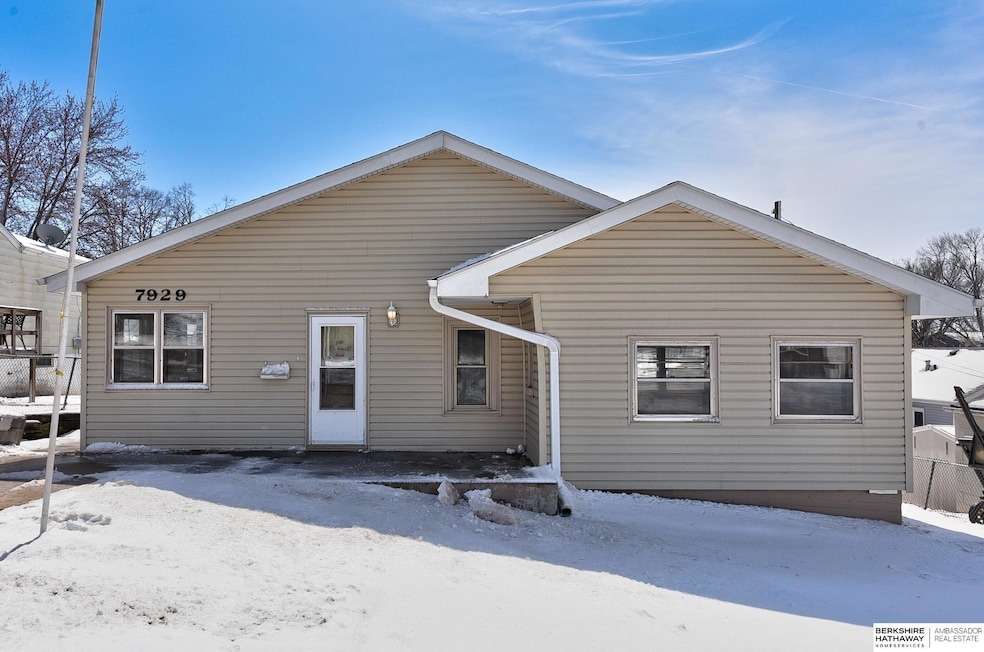
  • Ranch Style House
  • No HOA
  • Porch
  • Main Floor Primary Bedroom
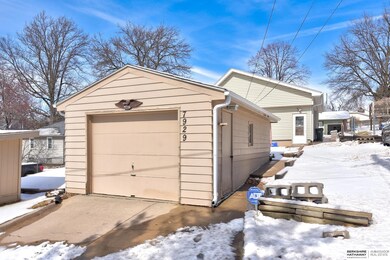
  • 1 Car Detached Garage
  • 3-minute walk to Ralston Park

About This Home

As of March 2025

Nestled in the heart of Ralston, this charming ranch offers incredible potential for someone looking to bring their vision to life! Whether you are a savvy investor on the hunt for your next project or a talented handyman searching for a new place to call home, this cutie is a blank slate awaiting your modern finishes! The spacious kitchen offers an abundance of space, oodles of sunshine beaming inside and a stainless steel refrigerator too! The oversized living room is a prime spot for watching your favorite shows plus is a hop, skip & jump to the main floor sitting room which is ideal for an office or could easily be converted to a second bedroom if you need to as well! The finished basement offers a ton of storage, rec room and 3/4 bath! Enjoy the newer HVAC (2023), huge garage, extra storage shed plus a prime location to everyday amenities! This is your change to make this one really shine with your fresh ideas and creativity, so hurry here today!

Last Agent to Sell the Property

Megan Owens

BHHS Ambassador Real Estate License #20100206 Listed on: 03/21/2025

BHHS Ambassador Real Estate

Last Buyer's Agent

Maria Astorino

Nebraska Realty License #20060371

Nebraska Realty

Home Details

Home Type

  • Single Family

Year Built

  • Built in 1925

Lot Details

  • 6,000 Sq Ft Lot
  • Lot Dimensions are 50 x 120
  • Partially Fenced Property
  • Chain Link Fence

Parking

  • 1 Car Detached Garage
  • Parking Pad
  • Open Parking

Home Design

  • Ranch Style House
  • Block Foundation
  • Composition Roof
  • Vinyl Siding

Interior Spaces

  • Ceiling Fan
  • Window Treatments
  • Oven or Range
  • Partially Finished Basement

Flooring

  • Wall to Wall Carpet
  • Vinyl

Bedrooms and Bathrooms

  • 1 Primary Bedroom on Main
  • 2 Bathrooms

Laundry

  • Dryer
  • Washer

Outdoor Features

  • Patio
  • Shed
  • Porch

Location

  • City Lot

Schools

  • Seymour Elementary School
  • Ralston Middle School
  • Ralston High School

Utilities

  • Forced Air Heating and Cooling System
  • Heating System Uses Gas

Community Details

  • No Home Owners Association
  • Ralston Subdivision

Listing and Financial Details

  • Assessor Parcel Number 2040350000

Home Details

Home Type

Single Family

Year Built

Built in 1925

Lot Details

6,000 Sq Ft Lot

Parking

1

Listing Details

  • Parcel Number: 2040350000
  • Property Sub Type: Single Family Residence
  • Year Built: 1925
  • Prop. Type: Residential
  • Lot Size Acres: 0.13
  • Lot Size: 50 x 120
  • Ownership: Fee Simple
  • Subdivision Name: Ralston
  • Directions: 80th St and Q St. South to State St. Left to Home
  • Above Grade Finished Sq Ft: 962
  • Architectural Style: Ranch
  • Carport Y N: No
  • Garage Yn: Yes
  • New Construction: No
  • ResoBuildingAreaSource: Other
  • Remarks22: **Property is currently tax exempt** Seller willing to make buyer concessions. For all showings, inspections & appraisals please call Showingtime at 402-397-5554. If they are unresponsive, please then TEXT Megan Owens at 402-689-4984 or Kylie Davis at 402-443-7635. Please verify schools directly with the school administrative office if that is important to you. Buyer is responsible to ensure accuracy. Average monthly utilities are based on current owners usage and may vary - MUD: $87 (Water, Gas & Sewer) & OPPD: $103 (Electric). Association dues (if any) and Covenants (if any) are thought to be accurate and are uploaded to the associated docs. Buyer is responsible to ensure accuracy of both. When submitting an offer & to ensure nothing is missed, PLEASE send offers over into ONE PDF to MeganOwensRE@gmail.com.
  • Kitchen Level: Main Floor
  • Special Features: None

Interior Features

  • Interior Amenities: Ceiling Fan(s)
  • Basement: Partially Finished
  • Appliances: Range - Cooktop + Oven, Refrigerator, Washer, Dryer
  • Basement YN: Yes
  • Three Quarter Bathrooms: 2
  • Total Bedrooms: 1
  • Below Grade Sq Ft: 209
  • Fireplace: No
  • Flooring: Carpet, Vinyl
  • Living Area: 1171
  • Window Features: Window Covering
  • ResoLivingAreaSource: Other
  • Dining Room Dining Room Level: Main Floor
  • Room Kitchen Features: Vinyl Floor, Window Covering, Ceiling Fan(s)
  • Living Room Living Room Level: Main Floor
  • Dining Room Features: Vinyl Floor, Window Covering
  • Living Room Features: Wall/Wall Carpeting, Window Covering, Ceiling Fan(s)
  • Master Bedroom Master Bedroom Level: Main Floor
  • Master Bedroom Features: Wall/Wall Carpeting, Window Covering, Ceiling Fan(s)
  • Master Bathroom Features: None

Exterior Features

  • Foundation Details: Block
  • Fencing: Chain Link, Partial
  • Construction Type: Vinyl Siding
  • Other Structures: Shed(s)
  • Patio And Porch Features: Porch, Patio
  • Property Condition: Not New and NOT a Model
  • Roof: Composition

Garage/Parking

  • Garage Spaces: 1
  • Attached Garage: No
  • Covered Parking Spaces: 1
  • Open Parking: Yes
  • Parking Features: Detached, Extra Parking Slab
  • Total Parking Spaces: 1

Utilities

  • Cooling: Central Air
  • Cooling Y N: Yes
  • Heating: Gas, Forced Air
  • Heating Yn: Yes
  • Electricity On Property: Yes
  • Sewer: Public Sewer
  • Utilities: Electricity Available, Natural Gas Available, Sewer Available, Water Available
  • Water Source: Public

Condo/Co-op/Association

  • Senior Community: No
  • Association: No

Schools

  • High School: Ralston
  • Elementary School: Seymour
  • Junior High Dist: Ralston
  • Middle Or Junior School: Ralston

Lot Info

  • Property Attached Yn: No
  • Lot Features: Up to 1/4 Acre., City Lot, Public Sidewalk
  • Lot Size Sq Ft: 6000
  • ResoLotSizeUnits: SquareFeet

Green Features

Tax Info

  • Tax Year: 2024

Multi Family

  • Above Grade Finished Area Units: Square Feet

Ownership History

We collect this data history from publicly available records. To have your information removed, we recommend requesting removal directly through your county’s website.

Date Name Owned For Owner Type

Purchase Details

Listed on
Mar 21, 2025
Closed on
Mar 28, 2025
Sold by
Bought by
Seller's Agent
Megan Owens
BHHS Ambassador Real Estate
Buyer's Agent
Maria Astorino
Nebraska Realty
List Price
$140,000
Sold Price
$150,500
Premium/Discount to List
$10,500
7.5%
Views
85
Current Estimated Value
$166,655

Home Financials for this Owner

Home Financials are based on the most recent Mortgage that was taken out on this home.
Estimated Appreciation
$16,155
Avg. Annual Appreciation
8.29%
Source: Public Records

Range of Values:

--
Value Increase
--
Percent Increase
--
Adjusted for Inflation
Collateral Analytics

Collateral Analytics Collateral Analytics AVMs (Automated Valuation Model) employ a number of statistical approaches combined with neighborhood-specific comparable selection guarantees the most up-to-date and precise valuations.

Not Available

Collateral Analytics does not have data for the current month. Please view the chart for historical values.

ICE

ICE Mortgage Technology ICE Mortgage Technology’s AVM (Automated Valuation Model) is a state-of-the-art online residential property valuation tool that provides a quick and accurate estimate of the value of almost any home in the U.S.

Not Available

ICE Mortgage Technology does not have data for the current month. Please view the chart for historical values.

First American

First American First American Data & Analytics’ next-generation AVM combines unrivaled data assets with a blended ensemble of valuation models to produce highly accurate, reliable valuations you can trust.

Not Available

First American does not have data for the current month. Please view the chart for historical values.

Quantarium

Quantarium Quantarium’s valuation service, repeatedly proven the industry’s most accurate and comprehensive, is supercharged with a self-learning and auto-tuning AI engine that continually becomes smarter and more accurate as it processes daily inputs from the industry’s leading RE data lake.

Not Available

Quantarium does not have data for the current month. Please view the chart for historical values.

Average Value
Not Available
List Price
Sold Price
Create a Home Valuation Report for This Property
The Home Valuation Report is an in-depth analysis detailing your home's value as well as a comparison with similar homes in the area

Home Values in the Area

Source: Public Records

Average Home Value in this Area


Source: Public Records

Purchase History

We collect this data history from publicly available records. To have your information removed, we recommend requesting removal directly through your county’s website.

Date Buyer Sale Price Title Company
$151,000 None Listed On Document
Source: Public Records

Property History

We collect this data history from publicly available records. To have your information removed, we recommend requesting removal directly through your county’s website.

Date Event Price List to Sale Price per Sq Ft
03/31/2025 03/31/25 Sold $150,500 +7.5% $129 / Sq Ft
03/22/2025 03/22/25 Pending -- -- --
03/21/2025 03/21/25 For Sale $140,000 -- $120 / Sq Ft
Source: Great Plains Regional MLS

Tax History

We collect this data history from publicly available records. To have your information removed, we recommend requesting removal directly through your county’s website.

Year Tax Paid Tax Assessment Tax Assessment Total Assessment is a certain percentage of the fair market value that is determined by local assessors to be the total taxable value of land and additions on the property. Land Improvement
2025 -- $155,500 $18,800 $136,700
2024 -- $155,500 $18,800 $136,700
2023 -- $125,100 $18,800 $106,300
2022 $0 $125,100 $18,800 $106,300
2021 $0 $115,700 $18,800 $96,900
2020 $0 $110,500 $18,800 $91,700
2019 $0 $95,100 $18,800 $76,300
2018 $0 $87,800 $18,800 $69,000
2017 $0 $87,800 $18,800 $69,000
2016 $0 $90,000 $14,400 $75,600
2015 -- $84,200 $13,500 $70,700
2014 -- $84,200 $13,500 $70,700
Source: Public Records

Agents Affiliated with this Home

  • Section Image
  • Section Image
See All Agents

Map

Source: Great Plains Regional MLS

MLS Number: 22506924

Great Plains Regional MLS

APN: 4035-0000-20

Your Personal Tour Guide

Ask me questions while you tour the home.