
Sandi Tresh
RE/MAX PALM REALTY OF VENICE
(941) 413-2235
116 Total Sales
14 in South Venice
$60K - $418K Price Range


Estimated Value: $461,604
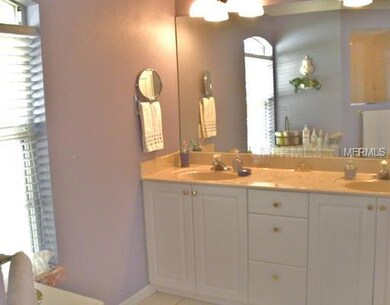
Located in the SW Venice FL community with it's own private Beach and boating access. Here is a 2000 built, nicely loved 1732sf 3/2/2 home with Cathedral ceilings, Formal Living, Dining, and Family rooms. Enter the Foyer thru double glass doors & notice the 17" diagonal tile and Cathedral ceilings, Dining room right, Master Suite left. Walk into the Formal Living Area and view out to the screened-in tile floored Lanai, continue right into the Family room, very spacious with view to Lanai and into the Designer Kitchen. In the Kitchen notice the 42" cabinets, Large Pantry, Plantation shutters, and upscale appliances. In the Master Suite notice the size, the Bay Window sitting area, Tray Ceilings with Crown Molding and lovely paint work. In the Master Bath the crown molding is continued. Notice the Roman Shower w/Seat, and Marble double sinks. The guest bedrooms and bath are of ample size and on opposite side from the Master for plenty of Privacy. Throw in a Nice Clean inside Laundry, and a Large 2 car garage and you have a perfectly comfortable home and location in SW Florida Paradise. Come see this one quick.
We collect this data history from publicly available records. To have your information removed, we recommend requesting removal directly through your county’s website.
Sandi Tresh
RE/MAX PALM REALTY OF VENICE
(941) 413-2235
116 Total Sales
14 in South Venice
$60K - $418K Price Range
Thomas Trammell
WHITE SANDS REALTY GROUP FL
(941) 229-1403
11 Total Sales
1 in South Venice
$1,140,000 Price
Monica DeSomma
PREFERRED SHORE LLC
(202) 902-7360
61 Total Sales
2 in South Venice
$310K - $325K Price Range
Danielle Dietrich
COLDWELL BANKER REALTY
(207) 501-2105
108 Total Sales
13 in South Venice
$163K - $775K Price Range
Kathy Weithman
CCRFL, LLC.
(810) 644-1473
161 Total Sales
1 in South Venice
$760,000 Price
Albert Wooster
ALBERT WOOSTER & COMPANY
(941) 270-8553
72 Total Sales
1 in South Venice
$310,000 Price
We collect this data history from publicly available records. To have your information removed, we recommend requesting removal directly through your county’s website.
| Date | Buyer | Sale Price | Title Company |
|---|---|---|---|
| $160,000 | Riddelltitle & Escrow Llc | ||
| Divito Robert | $164,000 | -- | |
| Izoita Valentina | $155,000 | -- | |
| David Schroeder Const | $10,500 | -- |
We collect this data history from publicly available records. To have your information removed, we recommend requesting removal directly through your county’s website.
| Date | Status | Borrower | Loan Amount |
|---|---|---|---|
| Open | $128,000 | ||
| Previous Owner | Divito Robert | $63,000 |
We collect this data history from publicly available records. To have your information removed, we recommend requesting removal directly through your county’s website.
| Year | Tax Paid | Tax Assessment Tax Assessment Total Assessment is a certain percentage of the fair market value that is determined by local assessors to be the total taxable value of land and additions on the property. | Land | Improvement |
|---|---|---|---|---|
| 2025 | $3,560 | $294,286 | ||
| 2024 | $3,421 | $285,992 | ||
| 2023 | $3,421 | $277,662 | $0 | $0 |
| 2022 | $3,308 | $269,575 | $0 | $0 |
| 2021 | $3,235 | $252,500 | $0 | $0 |
| 2020 | $2,778 | $218,343 | $0 | $0 |
| 2019 | $2,609 | $208,253 | $0 | $0 |
| 2018 | $2,076 | $169,139 | $0 | $0 |
| 2017 | $1,962 | $156,175 | $0 | $0 |
| 2016 | $1,959 | $174,600 | $22,000 | $152,600 |
| 2015 | $1,989 | $151,900 | $15,600 | $136,300 |
| 2014 | $2,502 | $133,100 | $0 | $0 |
Source: Stellar MLS
MLS Number: C7035070
APN: 0459-15-0148
Disclaimer: Certain information contained herein is derived from information provided by parties other than Homes.com. All information provided is deemed reliable, but is not guaranteed to be accurate and should be independently verified.
All data is obtained from various sources and may not have been verified by broker or MLS GRID. Supplied Open House Information is subject to change without notice. All information should be independently reviewed and verified for accuracy. Properties may or may not be listed by the office/agent presenting the information. Some IDX listings have been excluded from this website. IDX information is provided exclusively for personal, non-commercial use, and may not be used for any purpose other than to identify prospective properties consumers may be interested in purchasing. Information is deemed reliable but not guaranteed.
Listings courtesy of Stellar MLS as distributed by MLS GRID.
Based on information submitted to the MLS GRID
Listing Information presented by local MLS brokerage: Ten-X - (888)-952-6393
Ask me questions while you tour the home.