
Krista Mathers
NextHome Experience
(380) 333-9956
108 Total Sales
1 in Mansfield
$215,000 Price
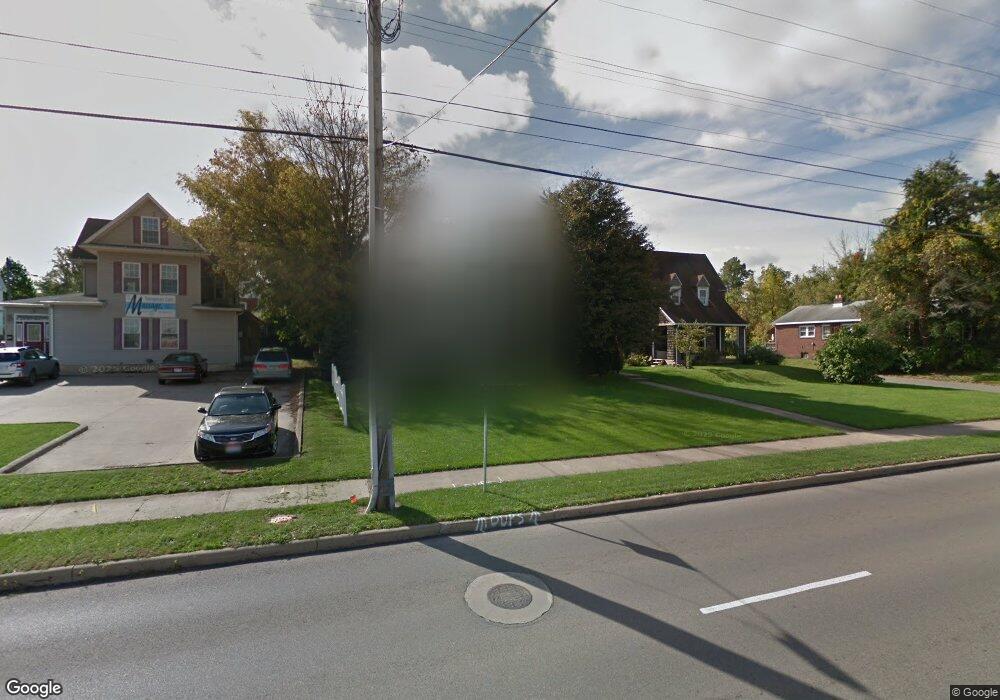

Estimated Value: $158,469 - $197,000
5 BR, 1.5 bath, 2134 sq ft classical 2-story with partially finished 3rd floor & waterproofed basement. Many updates: siding, windows, central air, furnaces, etc. Fireplace. Attached garage. Shed & all appliances including washer & dryer. Documents on file: Lead Based Paint
Last Agent to Sell the Property
James Wilson
Sluss Realty Listed on: 09/19/2013
Last Buyer's Agent
Sheri Smith
Coldwell Banker Mattox McCleery License #365393
We collect this data history from publicly available records. To have your information removed, we recommend requesting removal directly through your county’s website.
Krista Mathers
NextHome Experience
(380) 333-9956
108 Total Sales
1 in Mansfield
$215,000 Price
Peter Haring
HARING REALTY CO
(567) 333-9802
123 Total Sales
42 in Mansfield
$5K - $845K Price Range
James Hand
RE/MAX Showcase
(234) 299-1701
83 Total Sales
2 in Mansfield
$135,000 Price Range
Sam LoFaso
LoFaso Real Estate Services
(440) 664-3535
334 Total Sales
1 in Mansfield
$140,700 Price
Lesa 'Lilly' Lillibridge
Keller Williams Chervenic Rlty
(234) 271-4345
294 Total Sales
1 in Mansfield
$295,000 Price
Robert Pemberton
Fiv Realty Co Ohio LLC
(740) 996-4616
83 Total Sales
2 in Mansfield
$219K - $360K Price Range
We collect this data history from publicly available records. To have your information removed, we recommend requesting removal directly through your county’s website.
| Date | Buyer | Sale Price | Title Company |
|---|---|---|---|
| $60,000 | Southern Title |
We collect this data history from publicly available records. To have your information removed, we recommend requesting removal directly through your county’s website.
| Date | Status | Borrower | Loan Amount |
|---|---|---|---|
| Open | $732 | ||
| Open | $5,566 | ||
| Closed | $5,014 | ||
| Previous Owner | $88,000 |
We collect this data history from publicly available records. To have your information removed, we recommend requesting removal directly through your county’s website.
| Date | Event | Price | List to Sale | Price per Sq Ft |
|---|---|---|---|---|
| 01/15/2014 01/15/14 | Sold | $60,000 | -19.5% | $28 / Sq Ft |
| 12/16/2013 12/16/13 | Pending | -- | -- | -- |
| 09/19/2013 09/19/13 | For Sale | $74,500 | -- | $35 / Sq Ft |
We collect this data history from publicly available records. To have your information removed, we recommend requesting removal directly through your county’s website.
| Year | Tax Paid | Tax Assessment Tax Assessment Total Assessment is a certain percentage of the fair market value that is determined by local assessors to be the total taxable value of land and additions on the property. | Land | Improvement |
|---|---|---|---|---|
| 2025 | $1,017 | $32,600 | $4,570 | $28,030 |
| 2024 | $1,017 | $32,600 | $4,570 | $28,030 |
| 2023 | $1,068 | $32,600 | $4,570 | $28,030 |
| 2022 | $826 | $23,530 | $3,920 | $19,610 |
| 2021 | $832 | $23,530 | $3,920 | $19,610 |
| 2020 | $850 | $23,530 | $3,920 | $19,610 |
| 2019 | $942 | $23,530 | $3,920 | $19,610 |
| 2018 | $929 | $23,530 | $3,920 | $19,610 |
| 2017 | $838 | $23,530 | $3,920 | $19,610 |
| 2016 | $772 | $20,990 | $5,380 | $15,610 |
| 2015 | $772 | $20,990 | $5,380 | $15,610 |
| 2014 | $728 | $20,990 | $5,380 | $15,610 |
| 2012 | $579 | $34,300 | $5,380 | $28,920 |
J
Seller's Agent in 2014
James Wilson
Sluss Realty
S
Buyer's Agent in 2014
Sheri Smith
Coldwell Banker Mattox McCleery
Source: Mansfield Association of REALTORS®
MLS Number: 9024523
APN: 027-02-008-05-000
Disclaimer: Certain information contained herein is derived from information provided by parties other than Homes.com. All information provided is deemed reliable, but is not guaranteed to be accurate and should be independently verified.
IDX information is provided exclusively for personal, non-commercial use, and may not be used for any purpose other than to identify prospective properties consumers may be interested in purchasing. Information is deemed reliable but not guaranteed.
Ask me questions while you tour the home.