NOT LISTED FOR SALE
2 Beds
2 Baths
1,332 Sq Ft
914 Sq Ft Lot

Sale Details

Date Sold: April 17, 2024

Last sale price $374,500 $281 Per Sq Ft

31 Days on Market

Highlights

  • Golf Course Community
  • Gated with Attendant
  • Lap Pool
  • Fitness Center
  • Unit is on the top floor
  • Mountain View

About This Home

As of April 2024

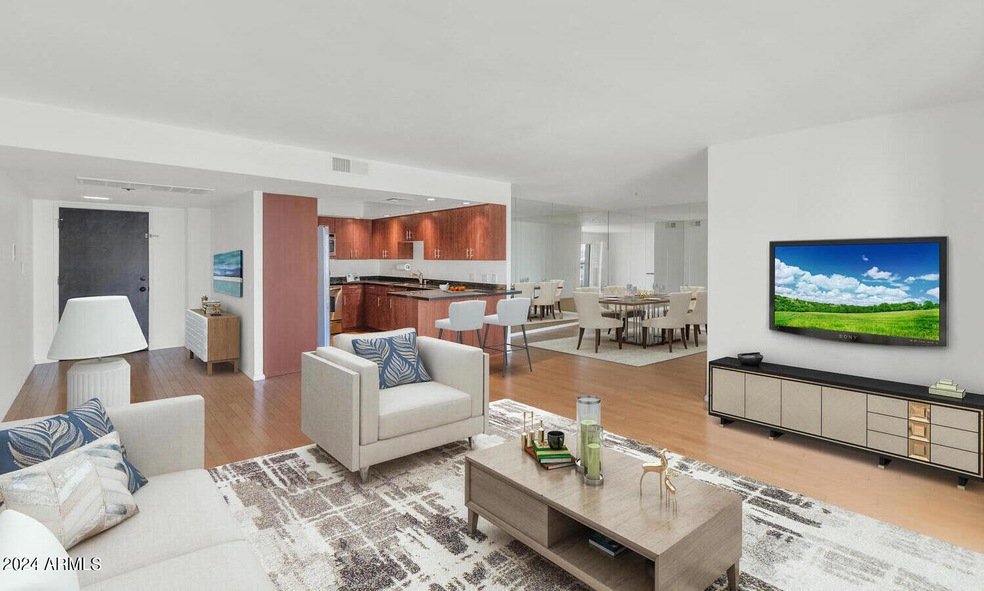
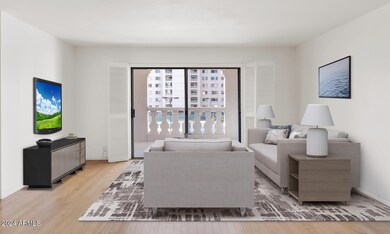
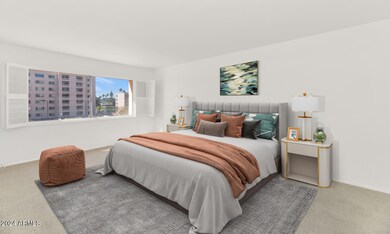
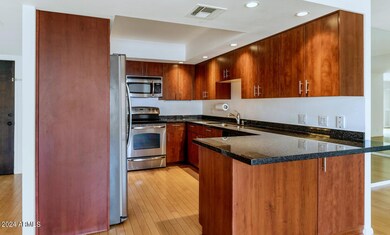
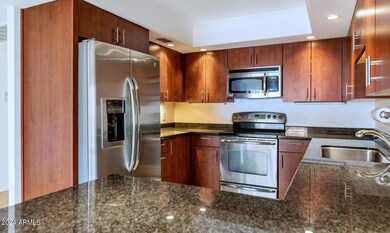
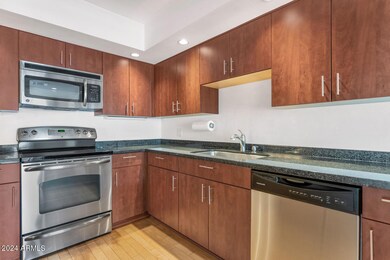
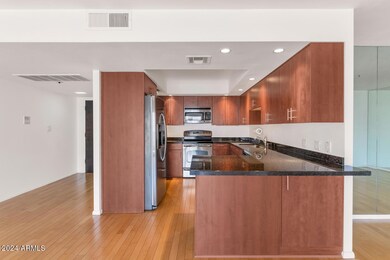
PARADISE FOUND-LIVE LIKE YOU ARE ON VACATION EVERYDAY. Surrounded by $1,000,000+ condos, SCOTTSDALE SHADOWS is the best kept secret in Scottsdale. Perfect Lock and Leave for Winter Visitors or Full Time Residents of All Ages. Enjoy a 24/7 Monitored Guard Gate, an Exciting High-Rise Lifestyle and AMAZING RESORT AMENITIES in an ideal Scottsdale location near Scottsdale Fashion Square, Old Town and the Scottsdale Hayden Bike Park for an AFFORDABLE PRICE. This meticulously cared for 1332 SF 2 bd 2 ba Unit w a Great Rm Floor Plan, Flex Space (Office or Exercise Room) and Camelback Mtn Vews has been FULLY REMODELED. The Sleek, Chic, Modern Design and has Lots of Luxurious Features not Found in other Units. There is a Gourmet Eat-in Kitchen with Peninsula, High End Flat Panel Cabinetry w Pull Out Shelving, Black Granite Countertops, Light Wood Floors w Cork Underlayment for Sound Control and Comfort, Charcoal Carpet in the Bedrooms, Upscale Modern Plumbing Fixtures and a Frameless Shower in the Master Bath.

Situated on the 3rd Floor, this Unit Offers an Elevated View, not Available from First Floor Units, and Avoids the Direct Summer Sun Exposure of Rooftop Units.

SCOTTSDALE SHADOWS has more Amenities and Activities than Most Communities in Scottsdale. Amenities include: 3 Heated Pools, a Private 9 Hole Executive Golf Course (Free to Residents and the only Golf Course owned by a Condo Community), Separate Men's and Women's Fitness Centers, Sauna and Jacuzzi, 2 Tennis Courts, Art Studio, Ceramics Studio, a Complete Woodworking Shop w Power Tools, Library, Business Center with Computers and Wireless Internet Access, Activities Center w a Pool Table and Ping Pong Table and an Activities Director who Organizes Food Trucks on Site and many other Social Activities. HOA fee of $625/mo includes A/C, Heat, Water and Trash.

Each Unit has its own Balcony, Assigned Underground Parking Space (#154) and Storage Room on the Same Floor.

The Scottsdale Shadows HOA fee is higher than many condos in the area, but the monthly maintenance fees include air conditioning, heat, water, garbage pickup and the use of the amenities. They do not include the cost for plug-ins (anything that you plug into a socket in your unit). In addition, you pay for the electricity consumed by the air handler (blowers) in each unit.These are billed separately by APS. The electric bill you receive is relatively low because of what is included in the maintenance fees.

Every new owner must maintain on deposit, until that owner sells the Unit, an amount equivalent to 6 months current maintenance fees (the monthly fee at the time of purchase). This fee is returned when you sell your unit and represents an adjustment at closing, if all monthly fees are current. This Impound Fee is required by all Associations and may not be waived.

There are seven Associations (HOAs) in Scottsdale Shadows. Each Homeowners' Association is a separate not-for-profit. Each has its own Board of Directors that governs that Association. The Board of Directors of each Association determines the monthly maintenance fee for that association. A portion of the monthly fee is then paid to RCI for maintenance and other services to the community. The maintenance fees for each unit represent that unit owner's proportionate share of the Association budget for that year, based upon the owner's percentage of ownership in that Association.

RCI (not the time share company) owns all of the common areas (tennis courts, golf course, pools, roadway, etc.) and acts as the management company to each of the Regimes. RCI is totally owned by the seven member associations. RCI has a budget that is paid for proportionately by the Associations in accordance with the Association's percentage of ownership in the Community.

No short term rentals or AirBnB. A Unit Owner must be the Record Owner of a Unit for a minimum of a year (365 days) before leasing his/her Unit. A Unit Owner may only lease his/her Unit one time during each 365-day period. All leases shall be for a minimum of 120 consecutive days.

This Unit does not have its own washer/dryer. There are washers and dryers on the 2nd and 5th floors. Installation of washers and dryers in this building (Bldg 25) is not permitted because the building is neither plumbed nor vented for individual washers and dryers within the units.

Scottsdale Shadows is NOT age restricted. The only restrictions connected to age are those that require any person under the age of 16 years to be accompanied by an adult to use any of the amenities (golf course, pools, shop, etc.) and that to use the workout rooms you must be 18 or accompanied by an adult.

Don't Wait...Start Enjoying the Vacation Lifestyle Today!

Last Agent to Sell the Property

Ellen Lindzon

R.O.I. Properties License #SA671149000 Listed on: 02/28/2024

Co-Listed By

Beth Jo Zeitzer

R.O.I. Properties License #BR044331000

Last Buyer's Agent

Brigitte Berry

Coldwell Banker Realty License #SA681269000

Coldwell Banker Realty

Townhouse Details

Home Type

  • Townhome

Est. Annual Taxes

  • $869

Year Built

  • Built in 1974

Lot Details

  • 914 Sq Ft Lot
  • 1 Common Wall
  • Desert faces the front and back of the property
  • Block Wall Fence
  • Front and Back Yard Sprinklers
  • Sprinklers on Timer

HOA Fees

  • $625 Monthly HOA Fees

Parking

  • 2 Open Parking Spaces
  • 154 Car Garage
  • Assigned Parking
  • Community Parking Structure

Home Design

  • Built-Up Roof
  • Block Exterior
  • Stucco

Interior Spaces

  • 1,332 Sq Ft Home

Kitchen

  • Eat-In Kitchen
  • Built-In Microwave
  • Kitchen Island
  • Granite Countertops

Flooring

  • Wood
  • Carpet
  • Tile

Bedrooms and Bathrooms

  • 2 Bedrooms
  • 2 Bathrooms

Pool

  • Lap Pool
  • Heated Spa
  • Fence Around Pool

Outdoor Features

  • Covered Patio or Porch

Location

  • Unit is on the top floor
  • Property is near bus stop

Schools

  • Navajo Elementary School
  • Mohave Middle School
  • Saguaro High School

Utilities

  • Central Air
  • Heating unit installed on the ceiling
  • Cable TV Available

Listing and Financial Details

  • Tax Lot B301
  • Assessor Parcel Number 173-76-562

Community Details

Overview

  • Association fees include roof repair, insurance, ground maintenance, front yard maint, air conditioning and heating, trash, water, roof replacement, maintenance exterior
  • Rci Association, Phone Number (480) 994-2060
  • Scottsdale Shadows 3 Subdivision, Bldg 25 Floorplan
  • 7-Story Property

Amenities

  • Recreation Room
  • Laundry Facilities

Recreation

  • Golf Course Community
  • Community Spa
  • Bike Trail

Security

  • Gated with Attendant

Townhouse Details

Home Type

Townhome

Est. Annual Taxes

$869

Year Built

Built in 1974

Lot Details

914 Sq Ft Lot

HOA Fees

$625 per month

Parking

154

Listing Details

  • Cross Street: Camelback Rd and 78th St.
  • Property Type: Residential
  • Ownership: Condominium
  • Association Fees Community Facilities District: Y
  • HOA #2: N
  • Association Fees Land Lease Fee: N
  • Recreation Center Fee: N
  • Total Monthly Fee Equivalent: 624.79
  • Basement: N
  • Parking Spaces Slab Parking Spaces: 2.0
  • Parking Spaces Total Covered Spaces: 154.0
  • Separate Den Office Sep Den Office: Y
  • Year Built: 1974
  • Tax Year: 2023
  • Master Model: Bldg 25
  • Property Sub Type: Townhouse
  • Horses: No
  • Lot Size Acres: 0.02
  • Co List Office Mls Id: roip01
  • Co List Office Phone: 602-319-1326
  • Subdivision Name: Scottsdale Shadows 3
  • Property Attached Yn: Yes
  • General Property Description:PriceSqFt: 281.15
  • Association Fees:HOA Fee2: 624.79
  • Technology:Cable TV Avail: Yes
  • Cooling:Central Air: Yes
  • Community Features:Community Spa2: Yes
  • Water Source City Water: Yes
  • Special Features: VirtualTour

Interior Features

  • Flooring: Carpet, Tile, Wood
  • Basement YN: No
  • Spa Features: Heated
  • Total Bedrooms: 2
  • Fireplace Features: None
  • Fireplace: No
  • Interior Amenities: Granite Counters, Eat-in Kitchen, Kitchen Island, 3/4 Bath Master Bdrm
  • Living Area: 1332.0
  • Stories: 7
  • Community Features:ClubhouseRec Room: Yes
  • Community Features:Community Pool: Yes
  • Kitchen Features:RangeOven Elec: Yes
  • Kitchen Features:Built-in Microwave: Yes
  • Kitchen Features:Kitchen Island: Yes
  • Community Features:BikingWalking Path: Yes
  • Community Features:Comm Tennis Court(s): Yes
  • Community Features:Community Pool Htd: Yes
  • Community Features:Community Spa Htd: Yes
  • Community Features:Guarded Entry: Yes
  • Community Features:Workout Facility: Yes
  • Other Rooms:Great Room: Yes
  • Community Features:On-Site Guard: Yes
  • Community Features:Near Bus Stop: Yes
  • Community Features:Community Laundry: Yes
  • KitchenFeatures:Refrigerator: Yes
  • Community Features:Gated: Yes
  • Community Features:Golf: Yes
  • Kitchen Features:Granite Counters: Yes

Exterior Features

  • Fencing: Block
  • Lot Features: Sprinklers In Rear, Sprinklers In Front, Desert Back, Desert Front, Auto Timer H2O Front, Auto Timer H2O Back
  • Pool Features: Fenced, Lap
  • View: Mountain(s)
  • Disclosures: Agency Discl Req, Seller Discl Avail
  • Common Walls: 1 Common Wall, Neighbor Below, Neighbor Above
  • Construction Type: Stucco, Block
  • Patio And Porch Features: Covered Patio(s)
  • Roof: Built-Up
  • Construction:Block: Yes
  • Exterior Features:Covered Patio(s): Yes
  • General Property Description:Community Pool YN2: Yes
  • General Property Description:Private Pool YN2: Yes

Garage/Parking

  • Total Covered Spaces: 154.0
  • Parking Features: Assigned, Community Structure
  • Attached Garage: No
  • Garage Spaces: 154.0
  • Open Parking Spaces: 2.0
  • Parking Features:Assigned Parking: Yes
  • Parking Features:Community Structure: Yes

Utilities

  • Cooling: Central Air
  • Heating: Electric, Ceiling
  • Laundry Features: Other, See Remarks
  • Security: Security Guard
  • Cooling Y N: Yes
  • Heating Yn: Yes
  • Water Source: City Water
  • Heating:Electric: Yes
  • Heating:Ceiling: Yes

Condo/Co-op/Association

  • Community Features: Golf, Gated, Community Spa, Community Spa Htd, Community Pool Htd, Community Pool, Near Bus Stop, Community Laundry, Guarded Entry, Tennis Court(s), Biking/Walking Path, Fitness Center
  • Association Fee: 624.79
  • Association Fee Frequency: Monthly
  • Association Name: Scottsdale Shadows
  • Phone: 480-994-2060
  • Association: Yes

Association/Amenities

  • Association Fees:HOA YN2: Y
  • Association Fees:HOA DisclosureAddendum Affirmation: Yes
  • Association Fees:HOA Transfer Fee2: 110.0
  • Association Fees:HOA Paid Frequency: Monthly
  • Association Fees:HOA Name4: Scottsdale Shadows
  • Association Fees:Special Assessment HOA: No
  • Association Fees:PAD Fee YN2: N
  • Association Fees:Cap ImprovementImpact Fee _percent_: $
  • Association Fees:Prepaid Association Fees HOA: 3749.75
  • Association Fees:Disclosure Fees HOA: 110.0
  • Association Fees:Other Fees Description: 6 mo prepaid HOA required vy CCRs.
  • Association Fee Incl:Common Area Maint3: Yes
  • Association Fees:HOA Management Company: RCI
  • Association Fee Incl:Front Yard Maint: Yes
  • Association Fee Incl:Exterior Mnt of Unit: Yes
  • Association Fee Incl:Roof Repair: Yes
  • Association Fee Incl:Roof Replacement: Yes
  • Association Fee Incl:Blanket Ins Policy: Yes
  • Association Fee Incl:Water6: Yes
  • Association Fee Incl:Garbage Collection2: Yes
  • Association Fee Incl:Air CondHeating: Yes

Fee Information

  • Association Fee Includes: Roof Repair, Insurance, Maintenance Grounds, Front Yard Maint, Air Cond/Heating, Trash, Water, Roof Replacement, Maintenance Exterior

Schools

  • Elementary School: Navajo Elementary School
  • High School: Saguaro High School
  • Junior High Dist: Scottsdale Unified District
  • Middle Or Junior School: Mohave Middle School

Lot Info

  • Land Lease: No
  • Lot Size Sq Ft: 914.0
  • Parcel #: 173-76-562

Building Info

  • Builder Name: Unknown

Tax Info

  • Tax Annual Amount: 869.0
  • Tax Book Number: 173.00
  • Tax Lot: B301
  • Tax Map Number: 76.00
Create a Home Valuation Report for This Property
The Home Valuation Report is an in-depth analysis detailing your home's value as well as a comparison with similar homes in the area

Home Values in the Area

Source: Public Records

Average Home Value in this Area


Source: Public Records

Property History

We collect this data history from publicly available records. To have your information removed, we recommend requesting removal directly through your county’s website.

Date Event Price List to Sale Price per Sq Ft
04/17/2024 04/17/24 Sold $374,500 -0.1% $281 / Sq Ft
03/31/2024 03/31/24 Pending -- -- --
03/29/2024 03/29/24 Price Changed $375,000 -6.1% $282 / Sq Ft
02/28/2024 02/28/24 For Sale $399,500 0.0% $300 / Sq Ft
02/22/2013 02/22/13 Rented $1,200 -4.0% --
02/08/2013 02/08/13 Under Contract -- -- --
12/14/2012 12/14/12 For Rent $1,250 -- --
Source: Arizona Regional Multiple Listing Service (ARMLS)

Agents Affiliated with this Home

  • Section Image
  • Section Image
  • Section Image
  • Section Image
  • Section Image
  • Section Image
See All Agents

Map

Source: Arizona Regional Multiple Listing Service (ARMLS)

MLS Number: 6669160

Arizona Regional Multiple Listing Service (ARMLS)

APN: 173-76-562

Your Personal Tour Guide

Ask me questions while you tour the home.