NOT LISTED FOR SALE

Estimated Value: $588,000

4 Beds
3.5 Baths
3,213 Sq Ft
$183/Sq Ft Est. Value

Sale Details

Date Sold: May 16, 2016

Current estimated payment $3,820 / mo

1 Day on Market

Highlights

  • Stables
  • Recreation Room
  • No HOA
  • Fireplace in Kitchen
  • Ranch Style House
  • Home Office

About This Home

As of May 2016

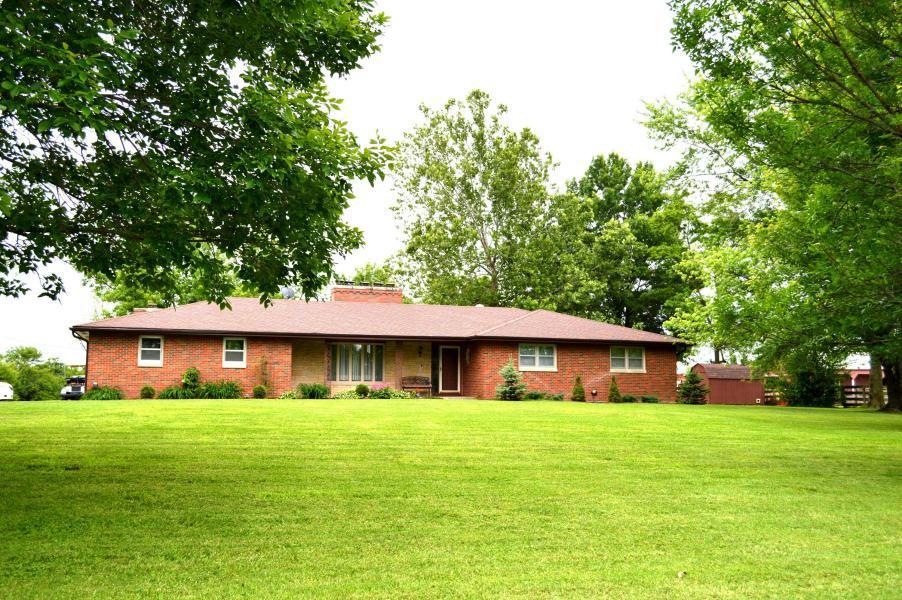
Location Location Location! Spacious 4 sides brick home in great condition w/5 fireplaces, 3 living areas, separate office & abundant storage. This setting is parklike & includes a 4 stall horse barn w/hay loft & loafing shed. It is fenced & cross-fenced w/superb pasture & hay production. A rare find in Columbia school district!

Last Agent to Sell the Property

Gary Meyer

Weichert, Realtors - House of Brokers License #1999022761 Listed on: 04/06/2016

Co-Listed By

Kim Bosley

Weichert, Realtors - House of Brokers License #2003009287

Last Buyer's Agent

Kathryn Morgan

Weichert, Realtors - House of Brokers License #2012004359

Create a Home Valuation Report for This Property
The Home Valuation Report is an in-depth analysis detailing your home's value as well as a comparison with similar homes in the area

Home Details

Home Type

  • Single Family

Est. Annual Taxes

  • $2,911

Year Built

  • Built in 1968

Lot Details

  • 10 Acre Lot
  • West Facing Home
  • Wood Fence
  • Back Yard Fenced
  • Chain Link Fence
  • Cleared Lot

Parking

  • 2 Car Attached Garage
  • Garage Door Opener
  • Dirt Driveway

Home Design

  • Ranch Style House
  • Traditional Architecture
  • Brick Veneer
  • Concrete Foundation
  • Poured Concrete
  • Architectural Shingle Roof

Interior Spaces

  • Ceiling Fan
  • Paddle Fans
  • Wood Burning Fireplace
  • Screen For Fireplace
  • Gas Fireplace
  • Window Treatments
  • Wood Frame Window
  • Family Room
  • Living Room with Fireplace
  • Combination Dining and Living Room
  • Home Office
  • Recreation Room
  • Lower Floor Utility Room
  • Washer and Dryer Hookup
  • Utility Room
  • Attic Fan

Kitchen

  • Gas Range
  • Microwave
  • Dishwasher
  • Laminate Countertops
  • Utility Sink
  • Disposal
  • Fireplace in Kitchen

Flooring

  • Carpet
  • Tile
  • Vinyl

Bedrooms and Bathrooms

  • 4 Bedrooms
  • Cedar Closet
  • Walk-In Closet
  • Bathtub with Shower
  • Shower

Partially Finished Basement

  • Interior and Exterior Basement Entry
  • Fireplace in Basement

Home Security

  • Storm Doors
  • Fire and Smoke Detector

Outdoor Features

  • Patio
  • Storage Shed
  • Front Porch

Schools

  • Rock Bridge Elementary School
  • Gentry Middle School
  • Rock Bridge High School

Farming

  • Hay Barn
  • Horse or Livestock Barn

Horse Facilities and Amenities

  • Stables

Utilities

  • Forced Air Heating and Cooling System
  • Heating System Uses Natural Gas
  • Municipal Utilities District Water
  • Water Softener is Owned
  • Lagoon System

Community Details

  • No Home Owners Association
  • Built by Sapp
  • Columbia Subdivision

Listing and Financial Details

  • Assessor Parcel Number 2140118000310001

Home Details

Home Type

Single Family

Est. Annual Taxes

$2,911

Year Built

Built in 1968

Lot Details

10 Acres

Parking

2

Listing Details

  • Directions: Take Hwy 163 to Pierpont, go right on Rte N, property is on the left.
  • Prop. Type: Residential
  • Bedroom 2 Level: Main
  • Kitchen Level: Main
  • Living Room Level: Main
  • Primary Bedroom Level: Main
  • Year Built: 1968
  • BathsFull34LowerLevel: 1
  • BathsFull34MainLevel: 2
  • BathsFull34Total: 3
  • Property Sub Type: Single Family Residence
  • Lot Size Acres: 10.0
  • Road Surface Type: Paved, Public Maintained
  • Subdivision Name: COLUMBIA
  • Above Grade Finished Sq Ft: 2123.0
  • Architectural Style: Ranch
  • Garage Type Attached: Yes
  • Cooling:Central Electric: Yes
  • Foundation Material:Poured Concrete: Yes
  • ArchStyle:Traditional: Yes
  • Dining:LivDin Combo: Yes
  • Roof:ArchitecturalShingle: Yes
  • Utilities:Electric-County: Yes
  • Utilities:Gas-Natural: Yes
  • Water District: Yes
  • Flooring:Carpet: Yes
  • Flooring:Tile: Yes
  • Heat Fuel:Natural Gas: Yes
  • Heat Type:Forced Air: Yes
  • Patio:Back3: Yes
  • Baths-Half:Main Level2: 1
  • Baths-Half:Total2: 1
  • Rooms:Family Room2: Yes
  • Rooms:Living Room: Yes
  • Rooms:Office: Yes
  • Rooms:Recreation Room2: Yes
  • Foundation Type:Full Bsmt Part Fin: Yes
  • Foundation Access:Inside Entrance: Yes
  • Foundation Access:Outside Entrance: Yes
  • TopoLot Description:Cleared: Yes
  • Flooring:Vinyl3: Yes
  • Patio:Concrete2: Yes
  • Fence:Backyard: Yes
  • Fence Material:Chain Link2: Yes
  • Porch:Front2: Yes
  • Fence:Partial: Yes
  • Fence Material:Wood5: Yes
  • Outbuildings:LawnStorage Shed: Yes
  • Exterior Finish:Brick Veneer: Yes
  • Utilities:Sewage-Lagoon: Yes
  • Outbuildings:Hay Barn: Yes
  • Outbuildings:Barn: Yes
  • Outbuildings:Stable: Yes
  • Outbuildings:Livestock Bldg: Yes
  • Special Features: VirtualTour

Interior Features

  • Bedroom 3 Level: Main
  • Bedroom 4 Level: Lower
  • Family Room Level: Main
  • Office Level: Main
  • Utility Room Level: Lower
  • Flooring: Carpet, Tile, Vinyl
  • Interior Amenities: Utility Sink, Tub/Shower, Stand AloneShwr/MBR, Window Treatmnts All, Water Softener Owned, Walk in Closet(s), Washer/DryerConnectn, Ceiling/PaddleFan(s), Cedar Closet(s), Attic Fan, Storm Door(s), Smoke Detector(s), Garage Dr Opener(s), FireplaceScreenDr(s), Liv/Din Combo, Counter-Laminate, Cabinets-Wood
  • Possible Use: Horses
  • Basement YN: Yes
  • Full Bathrooms: 3
  • Half Bathrooms: 1
  • Total Bedrooms: 4
  • Below Grade Sq Ft: 1090.0
  • Fireplace Features: In Living Room, In Kitchen, In Basement, Gas, Wood Burning
  • Fireplace: Yes
  • Living Area: 3213.0
  • Fireplace:Gas: Yes
  • InteriorFeatures:CeilingPaddleFan(s): Yes
  • InteriorFeatures:Smoke Detector(s): Yes
  • InteriorFeatures:TubShower: Yes
  • InteriorFeatures:Walk in Closet(s): Yes
  • InteriorFeatures:WasherDryerConnectn: Yes
  • KitchenFeatures:Cabinets-Wood: Yes
  • KitchenFeatures:Dishwasher-Built In: Yes
  • KitchenFeatures:Garbage Disposal: Yes
  • KitchenFeatures:Microwave Oven: Yes
  • KitchenFeatures:Range-Gas: Yes
  • Fireplace:In Kitchen: Yes
  • Fireplace:In Living Room: Yes
  • InteriorFeatures:Stand AloneShwrMBR: Yes
  • InteriorFeatures:Utility Sink: Yes
  • InteriorFeatures:Window Treatmnts All: Yes
  • KitchenFeatures:Refrigerator: Yes
  • Fireplace:Wood Burning: Yes
  • InteriorFeatures:Water Softener Owned: Yes
  • InteriorFeatures:FireplaceScreenDr(s): Yes
  • KitchenFeatures:Vent Fan: Yes
  • InteriorFeatures:Storm Door(s): Yes
  • KitchenFeatures:Counter-Laminate: Yes
  • Fireplace:In Basement: Yes
  • InteriorFeatures:Attic Fan: Yes
  • InteriorFeatures:Cedar Closet(s): Yes

Exterior Features

  • Builder Name: Sapp
  • Exterior Features: Driveway-Dirt/Gravel, Windows-Wood
  • Roof: ArchitecturalShingle
  • Fencing: Backyard, Partial, Chain Link, Wood
  • Lot Features: Cleared
  • Direction Faces: West
  • Foundation Details: Poured Concrete
  • Other Structures: Barn, Hay Barn, Lawn/Storage Shed, Stable, Livestock Bldg
  • Patio And Porch Features: Concrete, Back, Front Porch
  • Exterior Features:Windows-Wood: Yes
  • Exterior Features:Driveway-DirtGravel: Yes

Garage/Parking

  • Garage Spaces: 2.0
  • Parking Features: Attached
  • General Property Description:Garage Capacity: 2
  • InteriorFeatures:Garage Dr Opener(s): Yes

Utilities

  • Utilities: Sewage-Lagoon, Water-District, Electric-County, Gas-Natural, Trash-Private
  • Cooling: Central Electric
  • Heating: Forced Air, Natural Gas
  • Cooling Y N: Yes
  • Heating Yn: Yes

Condo/Co-op/Association

  • Association: No

Schools

  • Elementary School: Rock Bridge
  • Junior High Dist: Columbia
  • High School: Rock Bridge
  • Middle Or Junior School: Gentry

Lot Info

  • Land Lease Amount Frequency: N/A
  • Land Lease: No
  • Lot Size Sq Ft: 435600.0
  • Parcel #: 2140118000310001
  • ResoLotSizeUnits: Acres

Tax Info

  • Tax Annual Amount: 2910.53
  • Tax Year: 2015

Property History

We collect this data history from publicly available records. To have your information removed, we recommend requesting removal directly through your county’s website.

Date Event Price List to Sale Price per Sq Ft
05/16/2016 05/16/16 Sold -- -- --
04/08/2016 04/08/16 Pending -- -- --
04/06/2016 04/06/16 For Sale $359,900 -- $112 / Sq Ft
Source: Columbia Board of REALTORS®

Tax History

We collect this data history from publicly available records. To have your information removed, we recommend requesting removal directly through your county’s website.

Year Tax Paid Tax Assessment Tax Assessment Total Assessment is a certain percentage of the fair market value that is determined by local assessors to be the total taxable value of land and additions on the property. Land Improvement
2023 $3,487 $48,634 $6,046 $42,588
2022 $3,230 $45,081 $6,046 $39,035
2021 $3,235 $45,081 $6,046 $39,035
2020 $3,298 $43,378 $6,046 $37,332
2019 $3,298 $43,378 $6,046 $37,332
2018 $3,193 $0 $0 $0
2017 $3,152 $41,737 $6,046 $35,691
2016 $3,152 $41,737 $6,046 $35,691
2015 $2,911 $41,737 $6,046 $35,691
2014 $2,917 $41,737 $6,046 $35,691
Source: Public Records

Agents Affiliated with this Home

  • Section Image
  • Section Image
See All Agents

Map

Source: Columbia Board of REALTORS®

MLS Number: 363060

Columbia Board of REALTORS®

APN: 21-401-18-00-031-00-01

Your Personal Tour Guide

Ask me questions while you tour the home.