
Scott Cleveland
RE/MAX Supercenter
(540) 361-6580
440 Total Sales
1 in Newington
$761,200 Price


Estimated Value: $655,539
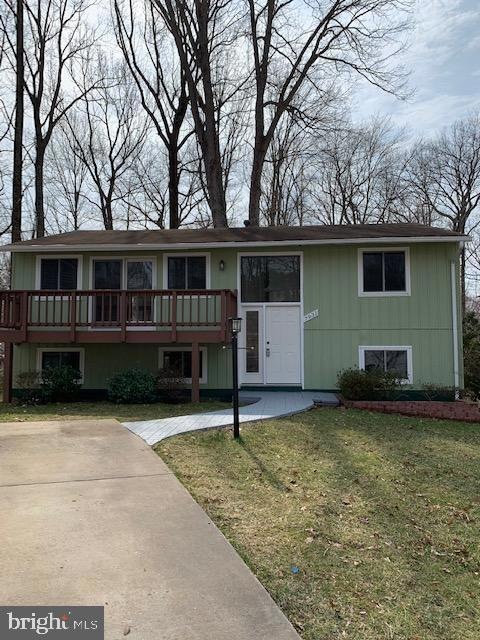
Do not miss this opportunity to live in this beautifully updated 4 bedroom 2 bathroom charming home! From brand new flooring and a fresh modern kitchen with stainless steel appliances, to a thoughtful and open floor plan, the opportunities are endless. Enjoy the solace and fresh air in the wooded backyard while sitting on the lovely back deck knowing you are still close to all the amenities needed with easy access to I-95, and Franconia-Springfield Metro Station!
Last Agent to Sell the Property
(301) 850-0255 kara@samsonproperties.net Samson Properties Listed on: 03/09/2022
We collect this data history from publicly available records. To have your information removed, we recommend requesting removal directly through your county’s website.
Scott Cleveland
RE/MAX Supercenter
(540) 361-6580
440 Total Sales
1 in Newington
$761,200 Price
Corey Morgan
CENTURY 21 Envision
(202) 929-3876
43 Total Sales
1 in Newington
$534,000 Price
Gurdeep Mangat
CENTURY 21 New Millennium
(855) 422-4823
63 Total Sales
1 in Newington
$700,000 Price
Catrina Jackson
RLAH @properties
(240) 775-2559
49 Total Sales
1 in Newington
$520,000 Price
Priscilla Kim
Samson Properties
(571) 410-3336
22 Total Sales
1 in Newington
$462,000 Price
Karen Close
Century 21 Redwood Realty
(301) 753-3608
108 Total Sales
1 in Newington
$1,345,500 Price
We collect this data history from publicly available records. To have your information removed, we recommend requesting removal directly through your county’s website.
| Date | Buyer | Sale Price | Title Company |
|---|---|---|---|
| $580,000 | Westcor Land Title | ||
| Sturgill Tyler | $580,000 | Titan Title | |
| Billups Lawrence D | $36,500 | -- |
We collect this data history from publicly available records. To have your information removed, we recommend requesting removal directly through your county’s website.
| Date | Status | Borrower | Loan Amount |
|---|---|---|---|
| Closed | $524,923 | ||
| Closed | Sturgill Tyler | $524,923 |
We collect this data history from publicly available records. To have your information removed, we recommend requesting removal directly through your county’s website.
| Date | Event | Price | List to Sale | Price per Sq Ft |
|---|---|---|---|---|
| 04/21/2022 04/21/22 | Sold | $571,000 | 0.0% | $568 / Sq Ft |
| 03/09/2022 03/09/22 | For Sale | $571,000 | -- | $568 / Sq Ft |
We collect this data history from publicly available records. To have your information removed, we recommend requesting removal directly through your county’s website.
| Year | Tax Paid | Tax Assessment Tax Assessment Total Assessment is a certain percentage of the fair market value that is determined by local assessors to be the total taxable value of land and additions on the property. | Land | Improvement |
|---|---|---|---|---|
| 2025 | $6,557 | $567,240 | $269,000 | $298,240 |
| 2024 | $6,339 | $547,150 | $259,000 | $288,150 |
| 2023 | $5,655 | $501,070 | $234,000 | $267,070 |
| 2022 | $5,815 | $508,560 | $234,000 | $274,560 |
| 2021 | $5,369 | $457,550 | $204,000 | $253,550 |
| 2020 | $5,261 | $444,490 | $199,000 | $245,490 |
| 2019 | $4,550 | $384,420 | $184,000 | $200,420 |
| 2018 | $4,363 | $379,420 | $179,000 | $200,420 |
| 2017 | $4,346 | $374,330 | $174,000 | $200,330 |
| 2016 | $4,170 | $359,920 | $169,000 | $190,920 |
| 2015 | $4,060 | $363,820 | $169,000 | $194,820 |
| 2014 | $3,887 | $349,050 | $164,000 | $185,050 |
Seller's Agent in 2022
Perry Vanderhorst
Samson Properties
(301) 233-3598
9 Total Sales
Buyer's Agent in 2022
Bob Adamson
McEnearney Associates
(703) 967-8033
35 Total Sales
Source: Bright MLS
MLS Number: VAFX2033360
APN: 0894-06-0033
Disclaimer: Certain information contained herein is derived from information provided by parties other than Homes.com. All information provided is deemed reliable, but is not guaranteed to be accurate and should be independently verified.
The data relating to real estate for sale on this website appears in part through the BRIGHT Internet Data Exchange program, a voluntary cooperative exchange of property listing data between licensed real estate brokerage firms, and is provided by BRIGHT through a licensing agreement.
Listing information is from various brokers who participate in the Bright MLS IDX program and not all listings may be visible on the site.
The property information being provided on or through the website is for the personal, non-commercial use of consumers and such information may not be used for any purpose other than to identify prospective properties consumers may be interested in purchasing.
Some properties which appear for sale on the website may no longer be available because they are for instance, under contract, sold or are no longer being offered for sale.
Property information displayed is deemed reliable but is not guaranteed.
Copyright 2026 Bright MLS, Inc.
Ask me questions while you tour the home.