
John Walker
LPT Realty, LLC
(667) 771-5970
110 Total Sales
1 in Riviera Beach
$355 Price


Estimated Value: $429,738
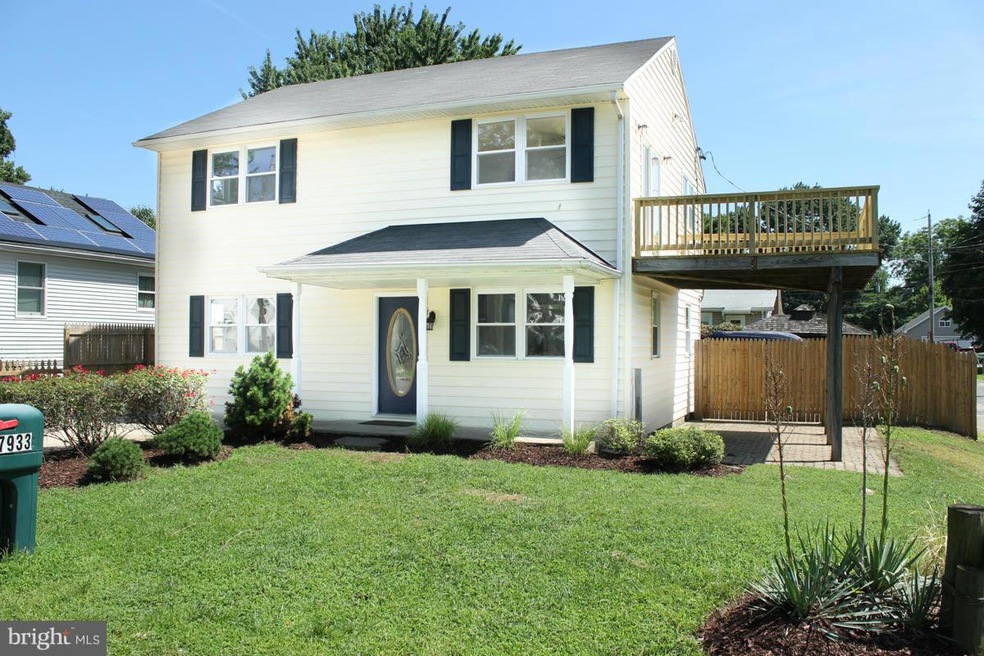
Beautiful 4-bed water-view home in water privileged community! Home feat. updated kitchen, living rm, dining rm, bedroom and full bath on main level. Upstairs has a 2nd floor family rm w/ slider to brand new deck w/ water view, a master bed w/ attached updated bath (sep. shower/jacuzzi tub) & two more beds. Private fenced-in yard w/ shed/patio. Comm. beach and boat ramp. No HOA. Commuter friendly!
Last Agent to Sell the Property
(443) 901-2200 broker@nextsteprealtymd.com Next Step Realty Listed on: 05/05/2017
We collect this data history from publicly available records. To have your information removed, we recommend requesting removal directly through your county’s website.
John Walker
LPT Realty, LLC
(667) 771-5970
110 Total Sales
1 in Riviera Beach
$355 Price
Claudia Towles
Compass
(202) 891-5492
137 Total Sales
1 in Riviera Beach
$432,000 Price
Joe Smith
Next Step Realty
(443) 214-3147
194 Total Sales
3 in Riviera Beach
$341K - $500K Price Range
Gersha Porter
United Real Estate Executives
(443) 381-6983
78 Total Sales
1 in Riviera Beach
$549,000 Price
Maria Lewis
Keller Williams Preferred Properties
(814) 747-5870
73 Total Sales
1 in Riviera Beach
$325,000 Price
Sarah Miller
Hubble Bisbee Christie's International Real Estate
(443) 232-2586
19 Total Sales
1 in Riviera Beach
$410,000 Price
We collect this data history from publicly available records. To have your information removed, we recommend requesting removal directly through your county’s website.
| Date | Buyer | Sale Price | Title Company |
|---|---|---|---|
| $270,000 | Liberty Title & Escrow | ||
| $325,000 | -- | ||
| $219,000 | -- | ||
| $78,000 | -- |
We collect this data history from publicly available records. To have your information removed, we recommend requesting removal directly through your county’s website.
| Date | Status | Borrower | Loan Amount |
|---|---|---|---|
| Open | $256,500 | ||
| Previous Owner | $292,000 |
We collect this data history from publicly available records. To have your information removed, we recommend requesting removal directly through your county’s website.
| Date | Event | Price | List to Sale | Price per Sq Ft |
|---|---|---|---|---|
| 06/28/2017 06/28/17 | Sold | $270,000 | -1.8% | $167 / Sq Ft |
| 05/12/2017 05/12/17 | Pending | -- | -- | -- |
| 05/05/2017 05/05/17 | For Sale | $275,000 | 0.0% | $170 / Sq Ft |
| 10/14/2015 10/14/15 | Rented | $2,000 | 0.0% | -- |
| 10/14/2015 10/14/15 | Under Contract | -- | -- | -- |
| 09/11/2015 09/11/15 | For Rent | $2,000 | -- | -- |
We collect this data history from publicly available records. To have your information removed, we recommend requesting removal directly through your county’s website.
| Year | Tax Paid | Tax Assessment Tax Assessment Total Assessment is a certain percentage of the fair market value that is determined by local assessors to be the total taxable value of land and additions on the property. | Land | Improvement |
|---|---|---|---|---|
| 2025 | $3,778 | $317,567 | ||
| 2024 | $3,778 | $299,100 | $151,100 | $148,000 |
| 2023 | $3,650 | $290,833 | $0 | $0 |
| 2022 | $3,383 | $282,567 | $0 | $0 |
| 2020 | $3,039 | $253,533 | $0 | $0 |
| 2019 | $2,824 | $232,767 | $0 | $0 |
| 2018 | $2,150 | $212,000 | $110,500 | $101,500 |
| 2017 | $2,433 | $201,133 | $0 | $0 |
| 2016 | -- | $190,267 | $0 | $0 |
| 2015 | -- | $179,400 | $0 | $0 |
| 2014 | -- | $179,400 | $0 | $0 |
Seller's Agent in 2017
Matthew Wyble
Next Step Realty
(410) 562-2325
1 in this area
344 Total Sales
Buyer's Agent in 2017
Allen Stanton
RE/MAX
(443) 618-3572
15 in this area
285 Total Sales
Buyer's Agent in 2015
Lisa Bays
Cummings & Co Realtors
(410) 365-5508
1 in this area
58 Total Sales
Source: Bright MLS
MLS Number: 1001315945
APN: 03-615-01292220
Disclaimer: Certain information contained herein is derived from information provided by parties other than Homes.com. All information provided is deemed reliable, but is not guaranteed to be accurate and should be independently verified.
The data relating to real estate for sale on this website appears in part through the BRIGHT Internet Data Exchange program, a voluntary cooperative exchange of property listing data between licensed real estate brokerage firms, and is provided by BRIGHT through a licensing agreement.
Listing information is from various brokers who participate in the Bright MLS IDX program and not all listings may be visible on the site.
The property information being provided on or through the website is for the personal, non-commercial use of consumers and such information may not be used for any purpose other than to identify prospective properties consumers may be interested in purchasing.
Some properties which appear for sale on the website may no longer be available because they are for instance, under contract, sold or are no longer being offered for sale.
Property information displayed is deemed reliable but is not guaranteed.
Copyright 2026 Bright MLS, Inc.
Ask me questions while you tour the home.