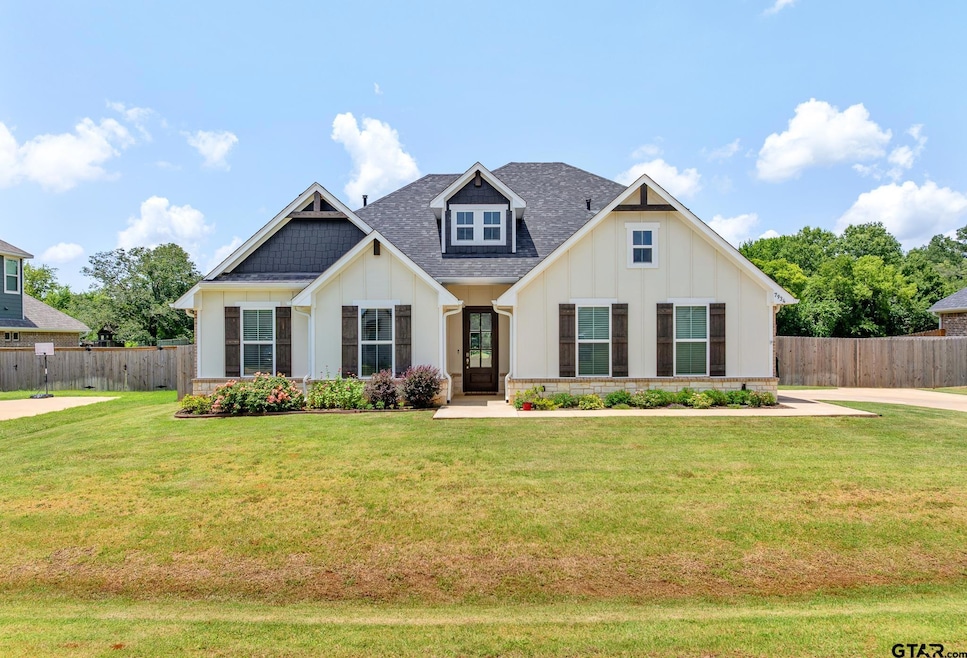
NOT LISTED FOR SALE

7934 Freestone Dr Bullard, TX 75757

Bullard Area

Estimated Value: $493,292

5 Beds
3 Baths
2,607 Sq Ft
$189/Sq Ft Est. Value

Sale Details

Date Sold: August 21, 2025

Current estimated payment $3,243 / mo

10 Days on Market

Highlights

  • Media Room
  • Traditional Architecture
  • Great Room
  • Home Energy Rating Service (HERS) Rated Property
  • Main Floor Primary Bedroom
  • Two Living Areas

About This Home

As of August 2025

Tons of curb appeal at this gorgeous 5 bedroom home in Peach Tree Ranch! Two living spaces give you plenty of room to entertain. Spacious, open living/dining/kitchen have tall ceilings and floor-to-ceiling windows that fill the space with natural light. Upgrades you'll love include energy efficient features, smart home features, premium granite countertops, and gas fireplace. Primary suite has a shiplap focal wall and en suite bath with soaking tub, separate walk-in shower, and dual vanities. Four guest rooms and two guest baths complete the interior of this home. Enjoy evenings on the covered patio in your fenced, private backyard! Bullard ISD with easy access into Tyler!

Last Agent to Sell the Property

Brad Newberry

Newberry Real Estate License #0526613 Listed on: 06/30/2025

Last Buyer's Agent

Jason Glasscock

Shilling Real Estate Company License #0633639

Shilling Real Estate Company
Create a Home Valuation Report for This Property
The Home Valuation Report is an in-depth analysis detailing your home's value as well as a comparison with similar homes in the area

Home Details

Home Type

  • Single Family

Est. Annual Taxes

  • $8,640

Year Built

  • Built in 2022

Lot Details

  • 21,780 Sq Ft Lot
  • Cul-De-Sac
  • Wood Fence
  • Sprinkler System

Home Design

  • Traditional Architecture
  • Brick Exterior Construction
  • Slab Foundation
  • Shingle Roof
  • Composition Roof
  • Concrete Siding
  • Stone

Interior Spaces

  • 2,607 Sq Ft Home
  • 2-Story Property
  • Ceiling Fan
  • Wood Burning Fireplace
  • Gas Log Fireplace
  • Double Pane Windows
  • Low Emissivity Windows
  • Great Room
  • Family Room
  • Two Living Areas
  • Combination Kitchen and Dining Room
  • Media Room
  • Library
  • Game Room
  • Utility Room

Kitchen

  • Breakfast Bar
  • Gas Oven or Range
  • Microwave
  • Dishwasher
  • Kitchen Island
  • Disposal

Flooring

  • Carpet
  • Vinyl Plank

Bedrooms and Bathrooms

  • 5 Bedrooms
  • Primary Bedroom on Main
  • Split Bedroom Floorplan
  • Walk-In Closet
  • 3 Full Bathrooms
  • Double Vanity
  • Private Water Closet
  • Bathtub with Shower
  • Garden Bath

Home Security

  • Smart Home
  • Fire and Smoke Detector

Parking

  • 2 Car Garage
  • Side Facing Garage
  • Garage Door Opener

Eco-Friendly Details

  • Home Energy Rating Service (HERS) Rated Property

Outdoor Features

  • Covered Patio or Porch
  • Exterior Lighting
  • Rain Gutters

Schools

  • Bullard Elementary And Middle School
  • Bullard High School

Utilities

  • Central Air
  • Variable Speed HVAC
  • SEER Rated 13-15 Air Conditioning Units
  • Heating System Uses Gas
  • Programmable Thermostat
  • Underground Utilities
  • Tankless Water Heater
  • Aerobic Septic System

Community Details

  • Peach Tree Ranch Subdivision

Home Details

Home Type

Single Family

Est. Annual Taxes

$8,640

Year Built

Built in 2022

Lot Details

0.5 Acres

Listing Details

  • OFFICELIST_ADDRESS: 7934 Freestone Dr.
  • LakeCommunity: No
  • Unit Levels: 2 Stories
  • LO1BrokerLicenseNumber: 0526613 - Brad Newberry
  • PrimaryType: Single Family Detached
  • PublicRemarksAmenities: Tons of curb appeal at this gorgeous 5 bedroom home in Peach Tree Ranch! Two living spaces give you plenty of room to entertain. Spacious, open living/dining/kitchen have tall ceilings and floor-to-ceiling windows that fill the space with natural light. Upgrades you'll love include energy efficient features, smart home features, premium granite countertops, and gas fireplace. Primary suite has a shiplap focal wall and en suite bath with soaking tub, separate walk-in shower, and dual vanities. Four guest rooms and two guest baths complete the interior of this home. Enjoy evenings on the covered patio in your fenced, private backyard! Bullard ISD with easy access into Tyler!
  • OFFICELIST_STATE: TX
  • STREETUTILITIES: Paved, Underground Utilities
  • Building Style: Traditional
  • Subdivision Name: Peach Tree Ranch
  • YearOfConstruction: 2022
  • HistoricalDistrictYN: No
  • HistoricalHomesDesignationYN: No
  • Special Features: None
  • Property Sub Type: Detached
  • Year Built: 2022

Interior Features

  • Primary Bathroom: Shower and Tub, Shower/Tub, Double Lavatory, Separate Water Closet, Walk-In Closet, Garden Tub
  • Master Bedroom: Master Bedroom Split, Master Bedroom Downstairs, Guest Bedroom Downstairs, Walk-In Closet
  • Number of Dining Areas: Kitchen/Eating Combo, Den/Dining Combo, Breakfast Bar
  • Energy Efficiency: 13-15 SEER AC, Double Pane Windows, Low E Windows, Programmable Thermostat, Variable Speed HVAC
  • Fireplace: One Wood Burning, Gas Starter, Gas Logs
  • Flooring: Carpet, Vinyl Plank
  • Interior Amenities: Ceiling Fan, Smoke Alarm, Smart Home Features
  • Kitchen Equipment: Range/Oven-Gas, Dishwasher, Disposal, Microwave, Pantry, Island
  • Master Bedroom: Game Room, Family Room, Utility Room, Library/Study, 2 Living Areas, Media Room, Great Room
  • Source of Sq Ft: Builer

Exterior Features

  • Exterior Construction: Brick Veneer, Stone/Rock, Shingle, Concrete Based Siding
  • Fencing: Wood Fence
  • Exterior: Patio Covered, Sprinkler System, Gutter(s), Porch, Landscape Lighting
  • Foundation: Slab
  • Out Buildings: None
  • Pool/Spa: None
  • Roof: Composition
  • Waterfront: No
  • Water View: No

Garage/Parking

  • Driveway: Concrete
  • Garage Spaces: 2
  • Garage/Carport Description: Side Entry, Door w/Opener w/Controls

Utilities

  • Cooling: Central Electric
  • Heating: Central/Gas
  • Sewer: Aerobic Septic Sys
  • Hot Water: Public
  • Water Heater: Tankless-Gas

Fee Information

  • Tax Class: RESIDENTIAL
  • Taxes: 8639.57

Schools

  • Elementary School: Bullard
  • High School: Bullard
  • Middle School: Bullard

Green Features

  • Green Certification: HERS Rated

Lot Info

  • Lot/Land Description: Cul-De-Sac, Subdivision Lot
  • Total Acres: 0.5

Tax Info

  • Tax Year: 2024

Ownership History

We collect this data history from publicly available records. To have your information removed, we recommend requesting removal directly through your county’s website.

Date Name Owned For Owner Type

Purchase Details

Listed on
Jun 30, 2025
Closed on
Aug 21, 2025
Sold by
Bought by
Seller's Agent
Brad Newberry
Newberry Real Estate
Buyer's Agent
Jason Glasscock
Shilling Real Estate Company
List Price
$499,900
Views
16
Current Estimated Value
$493,292

Home Financials for this Owner

Home Financials are based on the most recent Mortgage that was taken out on this home.
Avg. Annual Appreciation
-0.36%
Original Mortgage
$265,000
Outstanding Balance
$262,646
Interest Rate
6.72%
Mortgage Type
New Conventional
Estimated Equity
$230,646

Purchase Details

Listed on
Feb 16, 2023
Closed on
Mar 31, 2023
Sold by
Bought by
Seller's Agent
Brent and Annika Conaway
Available Homes, LLC
Buyer's Agent
Andy Newberry
Newberry Real Estate
List Price
$454,990
Views
24

Home Financials for this Owner

Home Financials are based on the most recent Mortgage that was taken out on this home.
Avg. Annual Appreciation
3.59%
Original Mortgage
$363,990
Interest Rate
6.32%
Mortgage Type
New Conventional

Purchase Details

Closed on
Apr 28, 2022
Sold by
Bought by

Home Financials for this Owner

Home Financials are based on the most recent Mortgage that was taken out on this home.
Original Mortgage
$400,000
Interest Rate
5.25%
Mortgage Type
Construction
Source: Public Records

Purchase History

We collect this data history from publicly available records. To have your information removed, we recommend requesting removal directly through your county’s website.

Date Buyer Sale Price Title Company
-- None Listed On Document
-- --
-- Casey H Cross
Source: Public Records

Mortgage History

We collect this data history from publicly available records. To have your information removed, we recommend requesting removal directly through your county’s website.

Date Status Borrower Loan Amount
Open $265,000
Previous Owner $363,990
Previous Owner $400,000
Previous Owner $357,300
Source: Public Records

Property History

We collect this data history from publicly available records. To have your information removed, we recommend requesting removal directly through your county’s website.

Date Event Price List to Sale Price per Sq Ft Prior Sale
08/21/2025 08/21/25 Sold -- -- --
07/10/2025 07/10/25 Pending -- -- --
06/30/2025 06/30/25 For Sale $499,900 +9.9% $192 / Sq Ft
03/31/2023 03/31/23 Sold -- -- -- View Prior Sale
02/16/2023 02/16/23 For Sale $454,990 -- $175 / Sq Ft
Source: Greater Tyler Association of REALTORS®

Tax History

We collect this data history from publicly available records. To have your information removed, we recommend requesting removal directly through your county’s website.

Year Tax Paid Tax Assessment Tax Assessment Total Assessment is a certain percentage of the fair market value that is determined by local assessors to be the total taxable value of land and additions on the property. Land Improvement
2025 $6,306 $478,847 $52,871 $425,976
2024 $8,640 $513,803 $68,646 $445,157
2023 $4,455 $267,692 $68,646 $199,046
2022 $1,253 $68,646 $68,646 $0
Source: Public Records

Agents Affiliated with this Home

  • Section Image
  • Section Image
  • Section Image
See All Agents

Map

Source: Greater Tyler Association of REALTORS®

MLS Number: 25009894

Greater Tyler Association of REALTORS®

APN: 1-60875-0000-00-043000

Your Personal Tour Guide

Ask me questions while you tour the home.