
Thomas Speaks
West USA Realty
(888) 814-0802
57 Total Sales
1 in Estrella Village
$420,000 Price


Estimated Value: $388,000 - $425,000
Please note, our homes are available on a first-come, first-serve basis and are not reserved until the lease is signed by all applicants and security deposits are collected.
This home features Progress Smart Home - Progress Residential's smart home app, which allows you to control the home securely from any of your devices. Learn more at
Apply to lease this home by July 31, 2025 and receive $500.
Want to tour on your own? Click the “Self Tour” button on this home’s listing or call to register for a self-guided showing at a time that works best for you.
Some images have been virtually staged to help showcase the potential of spaces in the home. The furnishings shown are for illustrative purposes only and are not included in the home.
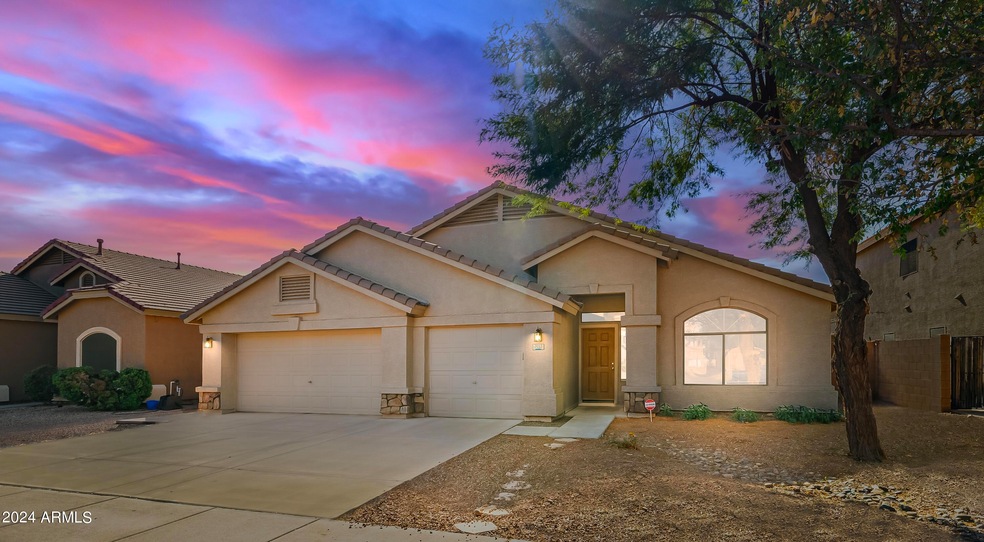
Fall in love with this Phoenix rental home with three bedrooms and two bathrooms in a jaw-dropping 2,211 square feet. Step into the large living room with its beautiful windows and glossy flooring. Home chefs will love cooking in the kitchen, which overlooks this space. It boasts a central island, modern stainless steel appliances, and stylish cabinetry with ample storage space. You'll love the size of the main bedroom and relish the privacy of its en suite bathroom with its dual sink vanity, soaking tub, walk-in shower, and a walk-in closet to organize your things. Apply for this rental home today!
Last Agent to Sell the Property
Russ Lyon Sotheby's International Realty License #BR704970000 Listed on: 11/06/2023
We collect this data history from publicly available records. To have your information removed, we recommend requesting removal directly through your county’s website.
Thomas Speaks
West USA Realty
(888) 814-0802
57 Total Sales
1 in Estrella Village
$420,000 Price
Ruth Gonzalez
HomeSmart
(623) 263-4928
27 Total Sales
3 in Estrella Village
$374K - $410K Price Range
Corey Frederic
HomeSmart
(480) 372-9390
45 Total Sales
1 in Estrella Village
$499,000 Price
Seyoue Sims
eXp Realty
(623) 323-4926
131 Total Sales
4 in Estrella Village
$355K - $615K Price Range
Maria Paulina Ruiz
Realty ONE Group
(623) 404-8182
80 Total Sales
1 in Estrella Village
$338,000 Price
Tony C. Doan
West USA Realty
(623) 257-8581
54 Total Sales
1 in Estrella Village
$368,000 Price
We collect this data history from publicly available records. To have your information removed, we recommend requesting removal directly through your county’s website.
| Date | Buyer | Sale Price | Title Company |
|---|---|---|---|
| $373,000 | Magnus Title Agency | ||
| Frazier Richard W | -- | None Available | |
| Frazier Richard W | -- | -- | |
| Frazier Richard W | $187,000 | Security Title Agency | |
| Button Ernest S | $151,922 | First American Title |
We collect this data history from publicly available records. To have your information removed, we recommend requesting removal directly through your county’s website.
| Date | Status | Borrower | Loan Amount |
|---|---|---|---|
| Previous Owner | $150,000 | ||
| Previous Owner | Button Ernest S | $147,364 |
We collect this data history from publicly available records. To have your information removed, we recommend requesting removal directly through your county’s website.
| Date | Event | Price | List to Sale | Price per Sq Ft |
|---|---|---|---|---|
| 07/23/2025 07/23/25 | Off Market | $2,075 | -- | -- |
| 07/11/2025 07/11/25 | Price Changed | $2,075 | -1.4% | $1 / Sq Ft |
| 07/08/2025 07/08/25 | Price Changed | $2,105 | -0.9% | $1 / Sq Ft |
| 07/07/2025 07/07/25 | Price Changed | $2,125 | -0.7% | $1 / Sq Ft |
| 07/03/2025 07/03/25 | Price Changed | $2,140 | -3.4% | $1 / Sq Ft |
| 07/01/2025 07/01/25 | Price Changed | $2,215 | -0.9% | $1 / Sq Ft |
| 06/24/2025 06/24/25 | Price Changed | $2,235 | +2.1% | $1 / Sq Ft |
| 06/23/2025 06/23/25 | Price Changed | $2,190 | -3.1% | $1 / Sq Ft |
| 06/20/2025 06/20/25 | Price Changed | $2,260 | -2.0% | $1 / Sq Ft |
| 06/12/2025 06/12/25 | For Rent | $2,305 | 0.0% | -- |
| 06/01/2025 06/01/25 | Off Market | $2,305 | -- | -- |
| 05/27/2025 05/27/25 | Price Changed | $2,305 | -1.9% | $1 / Sq Ft |
| 04/23/2025 04/23/25 | Price Changed | $2,350 | -0.2% | $1 / Sq Ft |
| 04/22/2025 04/22/25 | Price Changed | $2,355 | +0.2% | $1 / Sq Ft |
| 04/17/2025 04/17/25 | Price Changed | $2,350 | -2.5% | $1 / Sq Ft |
| 04/16/2025 04/16/25 | Price Changed | $2,410 | +0.2% | $1 / Sq Ft |
| 04/14/2025 04/14/25 | Price Changed | $2,405 | +0.6% | $1 / Sq Ft |
| 04/13/2025 04/13/25 | Price Changed | $2,390 | +0.2% | $1 / Sq Ft |
| 04/12/2025 04/12/25 | Price Changed | $2,385 | -1.9% | $1 / Sq Ft |
| 04/09/2025 04/09/25 | Price Changed | $2,430 | -0.2% | $1 / Sq Ft |
| 04/08/2025 04/08/25 | Price Changed | $2,435 | -0.2% | $1 / Sq Ft |
| 04/08/2025 04/08/25 | Price Changed | $2,440 | -1.4% | $1 / Sq Ft |
| 04/04/2025 04/04/25 | Price Changed | $2,475 | -0.4% | $1 / Sq Ft |
| 04/02/2025 04/02/25 | For Rent | $2,485 | 0.0% | -- |
| 04/02/2024 04/02/24 | Sold | $373,000 | -9.5% | $169 / Sq Ft |
| 03/05/2024 03/05/24 | Pending | -- | -- | -- |
| 01/09/2024 01/09/24 | Price Changed | $412,000 | -3.1% | $186 / Sq Ft |
| 11/24/2023 11/24/23 | Price Changed | $425,000 | -2.3% | $192 / Sq Ft |
| 11/06/2023 11/06/23 | For Sale | $435,000 | -- | $197 / Sq Ft |
We collect this data history from publicly available records. To have your information removed, we recommend requesting removal directly through your county’s website.
| Year | Tax Paid | Tax Assessment Tax Assessment Total Assessment is a certain percentage of the fair market value that is determined by local assessors to be the total taxable value of land and additions on the property. | Land | Improvement |
|---|---|---|---|---|
| 2025 | $2,019 | $14,449 | ||
| 2024 | $1,591 | $13,761 | ||
| 2023 | $1,591 | $31,100 | $6,220 | $24,880 |
| 2022 | $1,549 | $23,150 | $4,630 | $18,520 |
| 2021 | $1,466 | $21,270 | $4,250 | $17,020 |
| 2020 | $1,414 | $19,420 | $3,880 | $15,540 |
| 2019 | $1,398 | $17,780 | $3,550 | $14,230 |
| 2018 | $1,297 | $16,970 | $3,390 | $13,580 |
| 2017 | $1,216 | $15,050 | $3,010 | $12,040 |
| 2016 | $1,201 | $13,250 | $2,650 | $10,600 |
| 2015 | $1,074 | $12,120 | $2,420 | $9,700 |
JW
Seller's Agent in 2024
Janice Wright
Russ Lyon Sotheby's International Realty
(808) 428-9238
1 in this area
6 Total Sales
CK
Buyer's Agent in 2024
Cheryl Kypreos
HomeSmart
(317) 749-4666
44 in this area
3,631 Total Sales
Source: Arizona Regional Multiple Listing Service (ARMLS)
MLS Number: 6627336
APN: 104-33-550
Disclaimer: Certain information contained herein is derived from information provided by parties other than Homes.com. All information provided is deemed reliable, but is not guaranteed to be accurate and should be independently verified.
All information should be verified by the recipient and none is guaranteed as accurate by ARMLS
Listing Information presented by local MLS brokerage: Ten-X, local REALTOR®- Arlene Richardson - (888)-952-6393
Ask me questions while you tour the home.