
Judith Wolfe
F.C. Tucker Company
(844) 420-1314
40 Total Sales
1 in Five Points
$195,000 Price



Estimated Value: $165,000 - $189,000
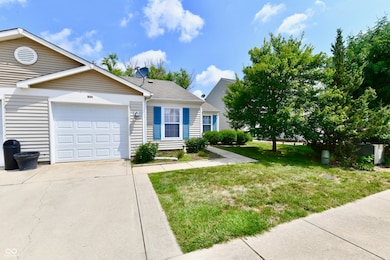
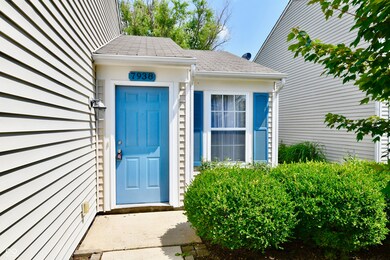
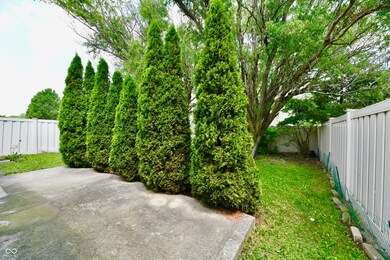
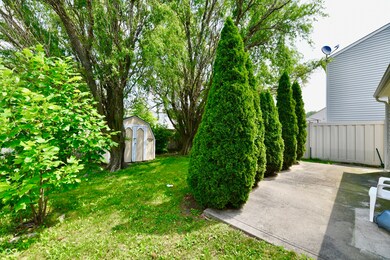
Beautiful . 2 bedrooms/1 bath condo with high ceiling located in Franklin Township located just off Southeastern Ave. The good side living room opens to an eat-in kitchen . The primary bedroom had walk-in closet . The bath can be entered from the master bedroom or the hall and has a walk-in shower and a walk-in closet. You will love the large, fenced back yard which has a nice patio and large storage shed. Community pool, playground and trails. Close to 465, shopping and easy to downtown.
Last Agent to Sell the Property
CrossRoads Link Realty Brokerage Email: palungrealestate@yahoo.com License #RB16000570 Listed on: 07/13/2024
Last Buyer's Agent
Sarah Riggen
Keller Williams Indy Metro S
We collect this data history from publicly available records. To have your information removed, we recommend requesting removal directly through your county’s website.
Judith Wolfe
F.C. Tucker Company
(844) 420-1314
40 Total Sales
1 in Five Points
$195,000 Price
Natanja Tabb-Peterson
@properties
(317) 824-9171
89 Total Sales
1 in Five Points
$195,000 Price
Raveendran Dudhlur
Forthright Real Estate
(463) 234-8767
60 Total Sales
1 in Five Points
$264,995 Price
Tia Evans
Scott Estates
(866) 747-7314
31 Total Sales
1 in Five Points
$259,000 Price
Neil Tremblett
F.C. Tucker Company
(930) 201-9498
63 Total Sales
2 in Five Points
$245K - $255K Price Range
Suzanne Drollinger
Hoosier, REALTORS®
(844) 640-0346
35 Total Sales
2 in Five Points
$149K - $197K Price Range
We collect this data history from publicly available records. To have your information removed, we recommend requesting removal directly through your county’s website.
| Date | Buyer | Sale Price | Title Company |
|---|---|---|---|
| -- | None Listed On Document | ||
| Biak Property Inc | $138,475 | None Listed On Document | |
| Humes Marlene L | -- | Kline Arlene |
We collect this data history from publicly available records. To have your information removed, we recommend requesting removal directly through your county’s website.
| Date | Status | Borrower | Loan Amount |
|---|---|---|---|
| Open | $130,900 | ||
| Previous Owner | Humes Marlene L | $195,000 | |
| Previous Owner | Humes Marlene L | $195,000 |
We collect this data history from publicly available records. To have your information removed, we recommend requesting removal directly through your county’s website.
| Date | Event | Price | List to Sale | Price per Sq Ft | Prior Sale |
|---|---|---|---|---|---|
| 02/05/2025 02/05/25 | Sold | $170,000 | -5.5% | $180 / Sq Ft | |
| 01/12/2025 01/12/25 | Pending | -- | -- | -- | |
| 11/21/2024 11/21/24 | Price Changed | $179,900 | -2.8% | $190 / Sq Ft | |
| 10/22/2024 10/22/24 | For Sale | $185,000 | +8.8% | $195 / Sq Ft | |
| 10/13/2024 10/13/24 | Off Market | $170,000 | -- | -- | |
| 09/25/2024 09/25/24 | Price Changed | $185,000 | -2.6% | $195 / Sq Ft | |
| 09/13/2024 09/13/24 | For Sale | $190,000 | +11.8% | $201 / Sq Ft | |
| 08/13/2024 08/13/24 | Off Market | $170,000 | -- | -- | |
| 07/13/2024 07/13/24 | For Sale | $190,000 | +40.7% | $201 / Sq Ft | |
| 06/25/2021 06/25/21 | Sold | $135,000 | +8.1% | $143 / Sq Ft | View Prior Sale |
| 06/02/2021 06/02/21 | Pending | -- | -- | -- | |
| 06/02/2021 06/02/21 | For Sale | $124,900 | -- | $132 / Sq Ft |
We collect this data history from publicly available records. To have your information removed, we recommend requesting removal directly through your county’s website.
| Year | Tax Paid | Tax Assessment Tax Assessment Total Assessment is a certain percentage of the fair market value that is determined by local assessors to be the total taxable value of land and additions on the property. | Land | Improvement |
|---|---|---|---|---|
| 2025 | $1,461 | $152,800 | $21,800 | $131,000 |
| 2024 | $803 | $153,900 | $21,800 | $132,100 |
| 2023 | $803 | $128,300 | $21,800 | $106,500 |
| 2022 | $787 | $128,300 | $21,800 | $106,500 |
| 2021 | $772 | $108,300 | $21,800 | $86,500 |
| 2020 | $1,005 | $99,000 | $21,800 | $77,200 |
| 2019 | $826 | $88,000 | $10,400 | $77,600 |
| 2018 | $633 | $78,500 | $10,400 | $68,100 |
| 2017 | $561 | $72,800 | $10,400 | $62,400 |
| 2016 | $551 | $67,900 | $10,400 | $57,500 |
| 2014 | $474 | $63,800 | $10,400 | $53,400 |
| 2013 | $556 | $63,800 | $10,400 | $53,400 |
Seller's Agent in 2025
Salai Lungngam
CrossRoads Link Realty
(317) 503-5844
1 in this area
213 Total Sales
SR
Buyer's Agent in 2025
Sarah Riggen
Keller Williams Indy Metro S
Seller's Agent in 2021
Katie Colden
United Real Estate Indpls
(317) 804-4125
1 in this area
114 Total Sales
DC
Seller Co-Listing Agent in 2021
Damian Colden
United Real Estate Indpls
(317) 759-1428
54 Total Sales
TK
Buyer's Agent in 2021
Teresa Kohl
eXp Realty, LLC
Source: MIBOR Broker Listing Cooperative®
MLS Number: 21990410
APN: 49-10-25-119-022.000-300
Disclaimer: Certain information contained herein is derived from information provided by parties other than Homes.com. All information provided is deemed reliable, but is not guaranteed to be accurate and should be independently verified.
All data is obtained from various sources and may not have been verified by broker or MLS GRID. Supplied Open House Information is subject to change without notice. All information should be independently reviewed and verified for accuracy. Properties may or may not be listed by the office/agent presenting the information. Some IDX listings have been excluded from this website.
Listings courtesy of MIBOR Broker Listing Cooperative® as distributed by MLS GRID.
Based on information submitted to the MLS GRID
Ask me questions while you tour the home.