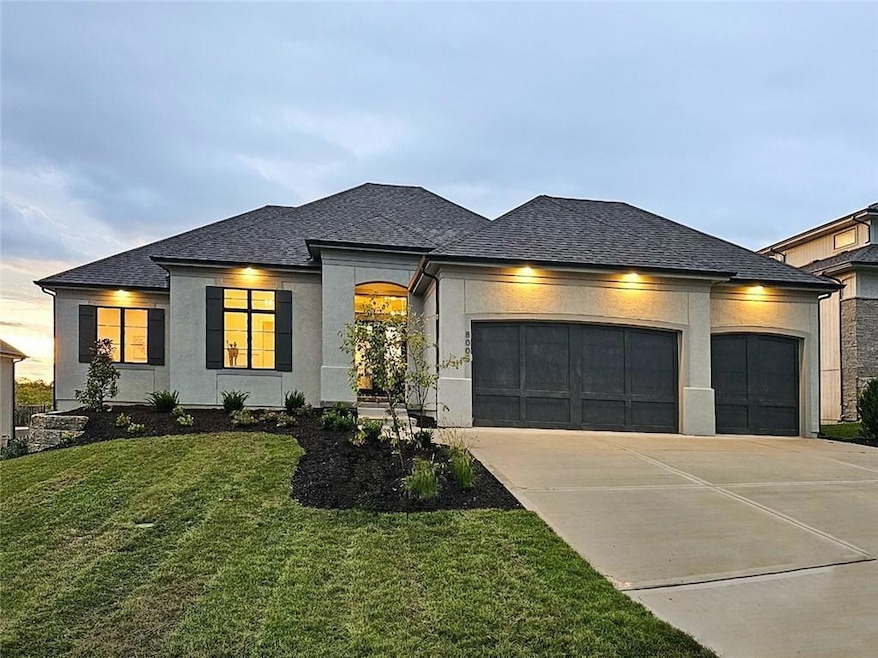
7939 Noble St Shawnee, KS 66218
Shawnee AreaEstimated payment $8,253/month
Highlights
- Media Room
- Custom Closet System
- Recreation Room
- Horizon Elementary School Rated A
- Clubhouse
- Wooded Lot
About This Home
SOLD BEFORE PROCESSING. The Brookridge IV by Don Julian on a walkout and wooded homesite in Bristol Highlands Estates.
Listing Agent
Weichert, Realtors Welch & Co. Brokerage Phone: 913-948-3918 License #00249085 Listed on: 02/18/2025

Home Details
Home Type
- Single Family
Est. Annual Taxes
- $15,000
Year Built
- Built in 2025 | Under Construction
Lot Details
- 21,510 Sq Ft Lot
- Side Green Space
- West Facing Home
- Paved or Partially Paved Lot
- Sprinkler System
- Wooded Lot
HOA Fees
- $81 Monthly HOA Fees
Parking
- 3 Car Attached Garage
- Front Facing Garage
- Garage Door Opener
Home Design
- Traditional Architecture
- Composition Roof
Interior Spaces
- Vaulted Ceiling
- Gas Fireplace
- Thermal Windows
- Great Room with Fireplace
- Formal Dining Room
- Media Room
- Recreation Room
- Fire and Smoke Detector
Kitchen
- Breakfast Room
- Gas Range
- Microwave
- Dishwasher
- Stainless Steel Appliances
- Kitchen Island
- Wood Stained Kitchen Cabinets
Flooring
- Wood
- Carpet
- Ceramic Tile
Bedrooms and Bathrooms
- 4 Bedrooms
- Main Floor Bedroom
- Custom Closet System
- Walk-In Closet
Laundry
- Laundry Room
- Laundry on main level
Finished Basement
- Walk-Out Basement
- Basement Fills Entire Space Under The House
- Bedroom in Basement
Eco-Friendly Details
- Energy-Efficient Appliances
- Energy-Efficient Windows
- Energy-Efficient HVAC
- Energy-Efficient Doors
- Energy-Efficient Thermostat
Outdoor Features
- Covered Deck
- Patio
- Playground
Schools
- Horizon Elementary School
- Mill Valley High School
Utilities
- Humidifier
- Forced Air Heating and Cooling System
- Vented Exhaust Fan
Listing and Financial Details
- Assessor Parcel Number QP07650000 0106
- $0 special tax assessment
Community Details
Overview
- Association fees include curbside recycling, trash
- Bristol Highlands, Llc Association
- Bristol Highlands Subdivision, Brookridge IV Floorplan
Amenities
- Clubhouse
Recreation
- Pickleball Courts
- Community Pool
Map
Home Values in the Area
Average Home Value in this Area
Property History
We collect this data history from publicly available records. To have your information removed, we recommend requesting removal directly through your county’s website.
| Date | Event | Price | List to Sale | Price per Sq Ft |
|---|---|---|---|---|
| 02/18/2025 02/18/25 | Pending | -- | -- | -- |
| 02/18/2025 02/18/25 | For Sale | $1,261,715 | -- | $342 / Sq Ft |
Source: Heartland MLS
MLS Number: 2531793
Disclaimer: Certain information contained herein is derived from information provided by parties other than Homes.com. All information provided is deemed reliable, but is not guaranteed to be accurate and should be independently verified.
All data is obtained from various sources and may not have been verified by broker or MLS GRID. Supplied Open House Information is subject to change without notice. All information should be independently reviewed and verified for accuracy. Properties may or may not be listed by the office/agent presenting the information. Some IDX listings have been excluded from this website. Prices displayed on all Sold listings are the Last Known Listing Price and may not be the actual selling price.
Listings courtesy of Heartland MLS as distributed by MLS GRID.
Based on information submitted to the MLS GRID
Listing Information presented by local MLS brokerage: TEN-X, INC., local REALTOR®- Arlene Richardson - (888) 952-6393
- 22201 W 64th Terrace
- 21612 W 61st St
- 21710 W 62nd St
- 6906 Brownridge Dr
- 6908 Millridge St
- 6753 Longview Rd
- 20924 W 68th St
- 6816 Longview Rd
- 6918 Marion Dr
- 21222 W 70th St
- 22625 W 64th Terrace
- 6817 Millbrook St
- 6312 Anderson St
- 6001 Lone Elm Rd
- 5911 Theden St
- 7908 Millridge St
- 7152 Woodstock St
- 24625 W 60th St
- 24612 W 60th St
- 24620 W 60th St
Ask me questions while you tour the home.