NOT LISTED FOR SALE

Estimated Value: $795,000 - $961,000

5 Beds
4 Baths
3,427 Sq Ft
$263/Sq Ft Est. Value

Sale Details

Date Sold: November 17, 2023

Last sale price $690,000 $201 Per Sq Ft

Est. 31% increase in value since last sale

Current estimated payment $5,395 / mo

40 Days on Market

Highlights

  • Golf Course Community
  • Fitness Center
  • 0.26 Acre Lot
  • Franklin at Brimhall Elementary School Rated A
  • Gated Community
  • Mountain View

About This Home

As of November 2023

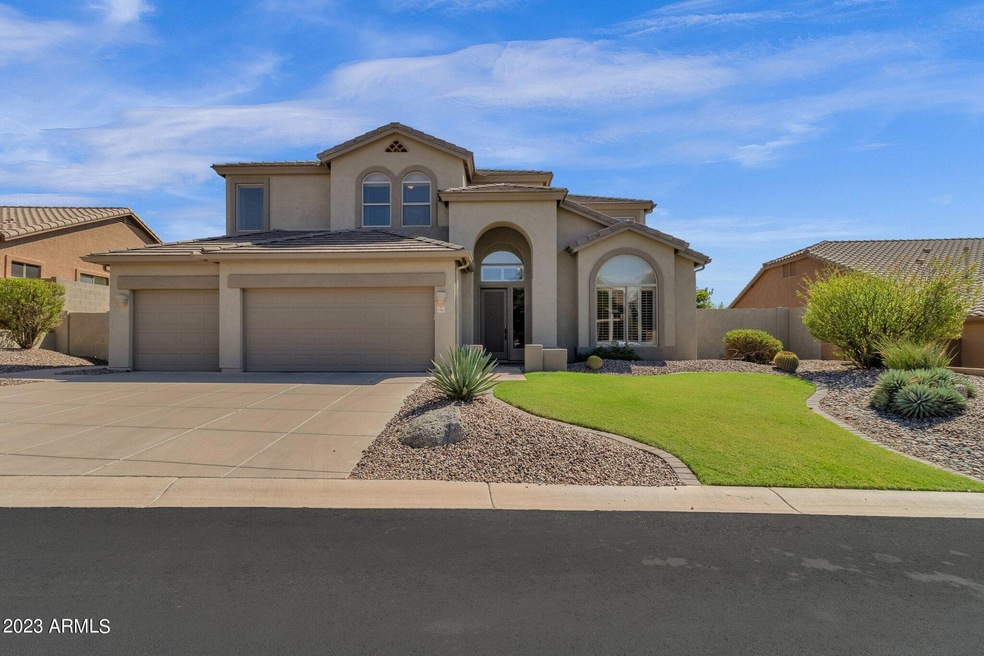
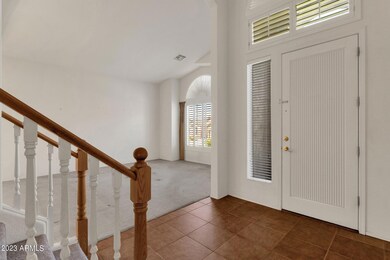
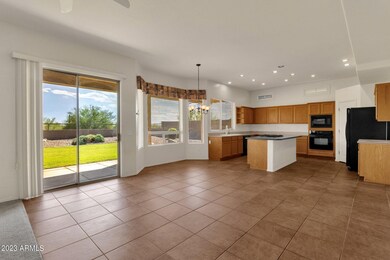
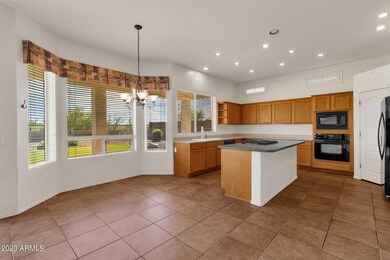
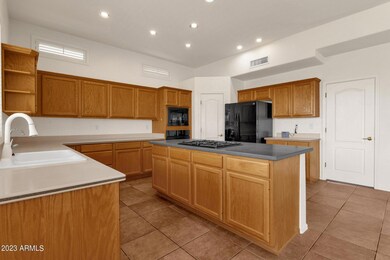
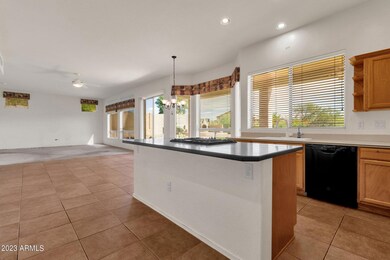
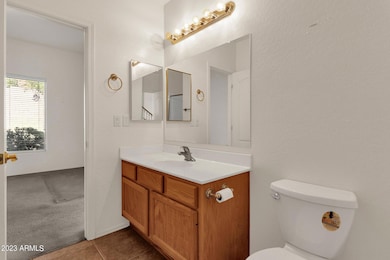
Welcome to your dream home in the heart of the highly sought-after Las Sendas GATED community! This two-story, 5-bedroom, 4-bath residence sits in a cul-de-sac with north/south exposure and has been cherished by one owner for the past 23 years, it's now ready to embrace a new family. As you approach, you'll be captivated by the stunning landscaping that surrounds this beautiful home, setting the stage for the exceptional living experience that awaits you inside. The interior of the home is a blank slate ready for you to put your personal touches to make it truly yours! Step through the front door and be welcomed by a delightful floor plan that effortlessly combines spaciousness with coziness. The soaring ceilings and oversized windows keep the home feeling light and bright. The living room in the heart of the home is the perfect spot for a family game night, hosting holiday gatherings or kicking back to relax after a long day! The spacious kitchen features a large island, gas stove, and plenty of cabinetry for your storage needs. With five bedrooms, there's ample space for a growing family or hosting guests. Imagine waking up to the tranquil beauty of the Las Sendas community every day in your new primary suite. The ensuite bathroom offers a private retreat, complete with a luxurious soaking tub, separate shower and suite walk-in closet! Step onto your private balcony off the Primary Suite and grab a cup of joe while admiring the gorgeous mountain views. The oversized covered patio below can be access from the main level! Watch your kids run around the yard, make some delicious food on the grill or gather around your outdoor fireplace for a cozy night with friends and family! One of the best features of this property is its access to the incredible Las Sendas community amenities. Take a refreshing dip in the community pool, unwind in the spa, or maintain your active lifestyle at the fitness center. There's something for everyone to enjoy within this welcoming community from Tennis, to Basketball to Golf, Pools and Spas, Las Sendas has it all! You can even hop in your golf cart for a short commute to the course or community center! Conveniently located just a short commute to numerous parks, shopping centers, hiking trails and MORE! Don't miss out on calling this place home TODAY!!

Last Agent to Sell the Property

Kelly Cook

Real Broker License #SA562405000 Listed on: 09/14/2023

Real Broker

Last Buyer's Agent

Kelly Cook

Real Broker License #SA562405000 Listed on: 09/14/2023

Real Broker

Home Details

Home Type

  • Single Family

Est. Annual Taxes

  • $4,156

Year Built

  • Built in 2000

Lot Details

  • 11,214 Sq Ft Lot
  • Cul-De-Sac
  • Desert faces the front and back of the property
  • Block Wall Fence
  • Grass Covered Lot

HOA Fees

  • $134 Monthly HOA Fees

Parking

  • 3 Car Direct Access Garage
  • Garage Door Opener

Home Design

  • Wood Frame Construction
  • Tile Roof
  • Stucco

Interior Spaces

  • 3,427 Sq Ft Home
  • 2-Story Property
  • Vaulted Ceiling
  • Ceiling Fan
  • Fireplace
  • Mountain Views

Kitchen

  • Eat-In Kitchen
  • Breakfast Bar
  • Gas Cooktop
  • Built-In Microwave
  • Kitchen Island

Flooring

  • Carpet
  • Tile

Bedrooms and Bathrooms

  • 5 Bedrooms
  • Primary Bathroom is a Full Bathroom
  • 4 Bathrooms
  • Dual Vanity Sinks in Primary Bathroom
  • Hydromassage or Jetted Bathtub
  • Bathtub With Separate Shower Stall

Outdoor Features

  • Balcony
  • Covered Patio or Porch

Schools

  • Las Sendas Elementary School
  • Fremont Junior High School
  • Red Mountain High School

Utilities

  • Central Air
  • Heating Available
  • High Speed Internet
  • Cable TV Available

Listing and Financial Details

  • Tax Lot 314
  • Assessor Parcel Number 219-18-238

Community Details

Overview

  • Association fees include ground maintenance
  • Ccmc Association, Phone Number (480) 924-7500
  • Built by Blandford
  • Las Sendas Subdivision

Recreation

  • Golf Course Community
  • Tennis Courts
  • Fitness Center
  • Community Pool
  • Community Spa
  • Bike Trail

Additional Features

  • Recreation Room
  • Gated Community

Home Details

Home Type

Single Family

Est. Annual Taxes

$4,156

Year Built

Built in 2000

Lot Details

0.26 Acres

HOA Fees

$134 per month

Parking

3

Listing Details

  • Cross Street: Power Road & McDowell Road
  • Legal Info Range: 7E
  • Property Type: Residential
  • Ownership: Fee Simple
  • HOA #2: N
  • Association Fees Land Lease Fee: N
  • Recreation Center Fee: N
  • Total Monthly Fee Equivalent: 134.0
  • Basement: N
  • Parking Spaces Total Covered Spaces: 3.0
  • Separate Den Office Sep Den Office: N
  • Year Built: 2000
  • Tax Year: 2022
  • Property Sub Type: Single Family Residence
  • Horses: No
  • Lot Size Acres: 0.26
  • Subdivision Name: LAS SENDAS
  • Property Attached Yn: No
  • General Property Description:PriceSqFt: 201.34
  • Association Fees:HOA Fee2: 402.0
  • Dining Area:Breakfast Bar: Yes
  • Cooling:Ceiling Fan(s): Yes
  • Technology:Cable TV Avail: Yes
  • Cooling:Central Air: Yes
  • Community Features:Community Spa2: Yes
  • Water Source City Water: Yes
  • Kitchen Features:Gas Cooktop: Yes
  • Technology:High Speed Internet: Yes
  • Special Features: None

Interior Features

  • Flooring: Carpet, Tile
  • Basement YN: No
  • Spa Features: None
  • Appliances: Gas Cooktop
  • Total Bedrooms: 5
  • Fireplace Features: Other
  • Fireplace: Yes
  • Interior Amenities: High Speed Internet, Double Vanity, Eat-in Kitchen, Breakfast Bar, Vaulted Ceiling(s), Kitchen Island, Pantry, Full Bth Master Bdrm, Separate Shwr & Tub, Tub with Jets
  • Living Area: 3427.0
  • Stories: 2
  • Community Features:ClubhouseRec Room: Yes
  • Community Features:Community Pool: Yes
  • Kitchen Features:RangeOven Elec: Yes
  • Kitchen Features:Built-in Microwave: Yes
  • Kitchen Features:Kitchen Island: Yes
  • Master Bathroom:Double Sinks: Yes
  • Community Features:BikingWalking Path: Yes
  • Community Features:Comm Tennis Court(s): Yes
  • Community Features:Workout Facility: Yes
  • Kitchen Features Pantry: Yes
  • Kitchen Features:Wall Oven(s): Yes
  • KitchenFeatures:Refrigerator: Yes
  • Community Features:Gated: Yes
  • Community Features:Golf: Yes

Exterior Features

  • Fencing: Block
  • Exterior Features: Balcony
  • Lot Features: Desert Back, Desert Front, Cul-De-Sac, Grass Front, Grass Back
  • Pool Features: None
  • View: City Light View(s), Mountain(s)
  • Disclosures: Agency Discl Req
  • Construction Type: Stucco, Wood Frame, Painted
  • Patio And Porch Features: Covered Patio(s), Patio
  • Roof: Tile
  • Construction:Frame - Wood: Yes
  • Exterior Features:Covered Patio(s): Yes
  • Exterior Features:Patio: Yes
  • Exterior Features:Balcony: Yes
  • General Property Description:Community Pool YN2: Yes
  • General Property Description:Private Pool YN2: No

Garage/Parking

  • Total Covered Spaces: 3.0
  • Parking Features: Garage Door Opener, Direct Access
  • Attached Garage: No
  • Garage Spaces: 3.0
  • Parking Features:Garage Door Opener: Yes
  • Parking Features:Direct Access: Yes

Utilities

  • Cooling: Central Air, Ceiling Fan(s), Programmable Thmstat
  • Heating: Electric
  • Cooling Y N: Yes
  • Heating Yn: Yes
  • Water Source: City Water
  • Heating:Electric: Yes

Condo/Co-op/Association

  • Community Features: Golf, Gated, Community Spa, Community Pool, Tennis Court(s), Biking/Walking Path, Fitness Center
  • Association Fee: 402.0
  • Association Fee Frequency: Quarterly
  • Association Name: Las Sendas
  • Phone: 480-357-8780
  • Association: Yes

Association/Amenities

  • Association Fees:HOA YN2: Y
  • Association Fees:HOA DisclosureAddendum Affirmation: Yes
  • Association Fees:HOA Transfer Fee2: 804.0
  • Association Fees:HOA Paid Frequency: Quarterly
  • Association Fees:HOA Name4: Las Sendas
  • Association Fees:Special Assessment HOA: No
  • Association Fees:PAD Fee YN2: N
  • Association Fees:Cap ImprovementImpact Fee _percent_: $
  • Association Fees:Prepaid Association Fees HOA: 402.0
  • Association Fees:Disclosure Fees HOA: 382.0
  • Association Fee Incl:Common Area Maint3: Yes
  • Association Fees:HOA Management Company: CCMC
  • Association Fees:HOA Management Phone: 480-924-7500

Fee Information

  • Association Fee Includes: Maintenance Grounds

Schools

  • Elementary School: Las Sendas Elementary School
  • High School: Red Mountain High School
  • Junior High Dist: Mesa Unified District
  • Middle Or Junior School: Fremont Junior High School

Lot Info

  • Land Lease: No
  • Lot Size Sq Ft: 11214.0
  • Parcel #: 219-18-238

Building Info

  • Builder Name: Blandford

Tax Info

  • Tax Annual Amount: 4156.0
  • Tax Book Number: 219.00
  • Tax Lot: 314
  • Tax Map Number: 18.00

Ownership History

We collect this data history from publicly available records. To have your information removed, we recommend requesting removal directly through your county’s website.

Date Name Owned For Owner Type

Purchase Details

Closed on
Mar 4, 2026
Sold by
Bought by
Current Estimated Value
$900,671

Purchase Details

Listed on
Sep 14, 2023
Closed on
Nov 17, 2023
Sold by
Bought by
Seller's Agent
Kelly Cook
Real Broker
Buyer's Agent
Kelly Cook
Real Broker
List Price
$799,900
Sold Price
$690,000
Premium/Discount to List
-$109,900
-13.74%
Views
195

Home Financials for this Owner

Home Financials are based on the most recent Mortgage that was taken out on this home.
Avg. Annual Appreciation
10.33%

Purchase Details

Closed on
Nov 5, 2020
Sold by
Bought by

Purchase Details

Closed on
May 16, 2015
Sold by
Bought by

Purchase Details

Closed on
Aug 18, 2008
Sold by
Bought by

Purchase Details

Closed on
Jul 20, 2000
Sold by
Bought by
Source: Public Records
Create a Home Valuation Report for This Property
The Home Valuation Report is an in-depth analysis detailing your home's value as well as a comparison with similar homes in the area

Home Values in the Area

Source: Public Records

Average Home Value in this Area


Source: Public Records

Purchase History

We collect this data history from publicly available records. To have your information removed, we recommend requesting removal directly through your county’s website.

Date Buyer Sale Price Title Company
-- None Listed On Document
$690,000 Navi Title Agency
-- None Listed On Document
-- None Available
-- None Available
$325,810 Transnation Title Insurance
Source: Public Records

Mortgage History

We collect this data history from publicly available records. To have your information removed, we recommend requesting removal directly through your county’s website.

Date Status Borrower Loan Amount
Previous Owner $1,215,000
Previous Owner $150,000
Source: Public Records

Property History

We collect this data history from publicly available records. To have your information removed, we recommend requesting removal directly through your county’s website.

Date Event Price List to Sale Price per Sq Ft
11/17/2023 11/17/23 Sold $690,000 -8.0% $201 / Sq Ft
10/26/2023 10/26/23 Pending -- -- --
10/18/2023 10/18/23 Price Changed $750,000 -3.2% $219 / Sq Ft
10/04/2023 10/04/23 Price Changed $775,000 -3.1% $226 / Sq Ft
09/15/2023 09/15/23 For Sale $799,900 -- $233 / Sq Ft
Source: Arizona Regional Multiple Listing Service (ARMLS)

Tax History

We collect this data history from publicly available records. To have your information removed, we recommend requesting removal directly through your county’s website.

Year Tax Paid Tax Assessment Tax Assessment Total Assessment is a certain percentage of the fair market value that is determined by local assessors to be the total taxable value of land and additions on the property. Land Improvement
2025 $4,242 $49,074
2024 $4,256 $46,738
2023 $4,256 $60,870 $12,170 $48,700
2022 $4,156 $43,380 $8,670 $34,710
2021 $4,214 $42,070 $8,410 $33,660
2020 $4,151 $39,550 $7,910 $31,640
2019 $3,839 $36,620 $7,320 $29,300
2018 $3,717 $36,010 $7,200 $28,810
2017 $3,588 $36,870 $7,370 $29,500
2016 $3,510 $35,010 $7,000 $28,010
2015 $3,287 $35,330 $7,060 $28,270
Source: Public Records

Agents Affiliated with this Home

  • Section Image
  • Section Image
See All Agents

Map

Source: Arizona Regional Multiple Listing Service (ARMLS)

MLS Number: 6605303

Arizona Regional Multiple Listing Service (ARMLS)

APN: 219-18-238

Your Personal Tour Guide

Ask me questions while you tour the home.