
Joe Kenny
Realty Executives Midwest
(708) 859-7336
80 Total Sales
1 in Bridgeview
$115,500 Price
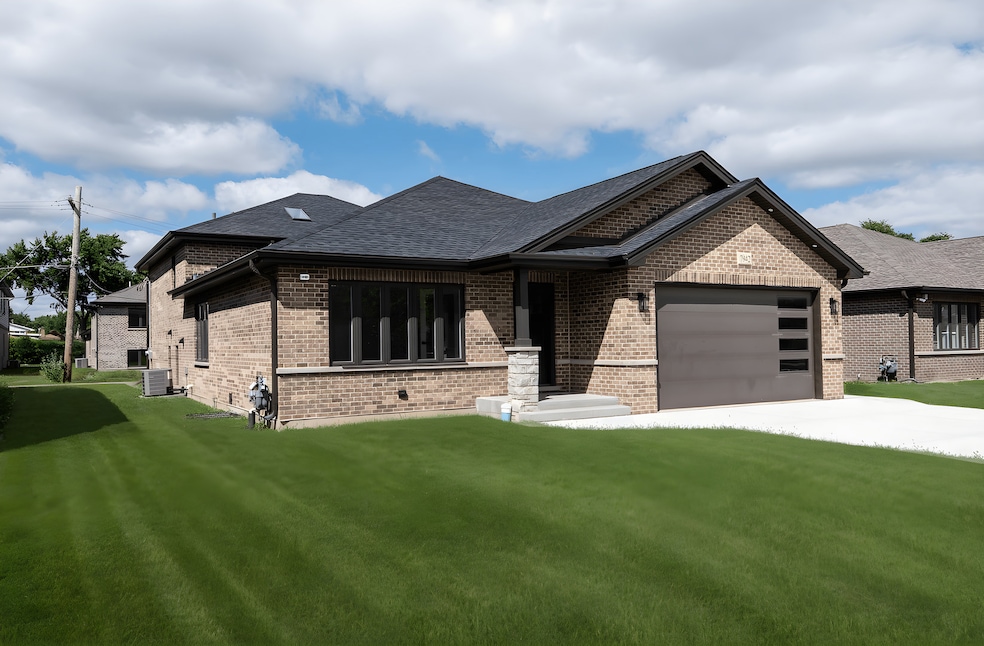
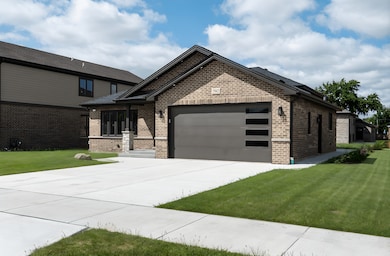


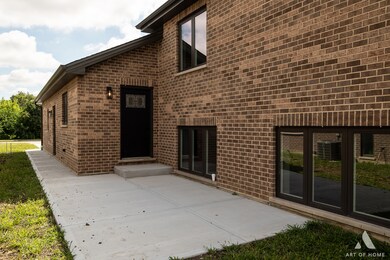

Brand new in 2025 and move-in ready, this impressive split-level home blends contemporary style with quality construction. Featuring 4 bedrooms, 3 full baths, a dedicated office, and a large sub-basement, it offers a versatile layout designed for today's lifestyle. From the welcoming foyer, step into an open-concept kitchen highlighted by vaulted ceilings, skylights, custom cabinetry, quartz countertops, and an oversized island that anchors the space. The kitchen opens to a private backyard patio, perfect for quiet mornings or lively entertaining. Upstairs, three spacious bedrooms await, including a primary suite with a spa-inspired bath. Hardwood floors and detailed ceiling designs elevate the character and warmth of the main living areas. The lower-level family room is a cozy retreat with a custom fireplace and built-in shelving, while a fourth bedroom and full bath make it ideal for guests or extended family. The unfinished sub-basement adds tremendous potential for expansion or extra storage. This home stands out for its thoughtful design, high-end finishes, and inviting spaces for everyday living. Located in the heart of Bridgeview, you'll enjoy quick access to expressways, shopping, dining, and local amenities. New split-level and two-story options are also available nearby. Don't miss the chance to make this brand-new residence yours-schedule a private showing today!
Last Agent to Sell the Property
Realty Executives Elite License #471018408 Listed on: 09/26/2025
Joe Kenny
Realty Executives Midwest
(708) 859-7336
80 Total Sales
1 in Bridgeview
$115,500 Price
Edgar R. Guerrero
REMAX Legends
(855) 951-5250
130 Total Sales
2 in Bridgeview
$292K - $450K Price Range
Krystyna Soprych
RE/MAX 10 in the Park
(708) 859-7157
208 Total Sales
1 in Bridgeview
$300,000 Price
Lucy Mierop
RE/MAX Market
(630) 866-5554
140 Total Sales
4 in Bridgeview
$223K - $290K Price Range
Nancy Gudino
Nancy & Associates Realty
(773) 922-6540
80 Total Sales
1 in Bridgeview
$355,000 Price
Yolanda Zapiain
RE/MAX 10
(773) 850-3960
118 Total Sales
2 in Bridgeview
$300K - $391K Price Range
We collect this data history from publicly available records. To have your information removed, we recommend requesting removal directly through your county’s website.
| Date | Event | Price | List to Sale | Price per Sq Ft |
|---|---|---|---|---|
| 02/20/2026 02/20/26 | Sold | $612,000 | -1.1% | $230 / Sq Ft |
| 01/03/2026 01/03/26 | Pending | -- | -- | -- |
| 09/26/2025 09/26/25 | For Sale | $619,000 | -- | $233 / Sq Ft |
Seller's Agent in 2026
Christopher Budz
Realty Executives
(630) 243-1129
42 Total Sales
Buyer's Agent in 2026
John Charleston
RE/MAX 10
(708) 363-7325
103 Total Sales
Source: Midwest Real Estate Data (MRED)
MLS Number: 12481515
Disclaimer: Certain information contained herein is derived from information provided by parties other than Homes.com. All information provided is deemed reliable, but is not guaranteed to be accurate and should be independently verified.
All data is obtained from various sources and may not have been verified by broker or MLS GRID. Supplied Open House Information is subject to change without notice. All information should be independently reviewed and verified for accuracy. Properties may or may not be listed by the office/agent presenting the information. Some IDX listings have been excluded from this website.
Listings courtesy of Midwest Real Estate Data (MRED) as distributed by MLS GRID.
Based on information submitted to the MLS GRID
Ask me questions while you tour the home.