
John Armellino
William Raveis Real Estate
(475) 267-1103
148 Total Sales
1 in Edgewood
$649,000 Price
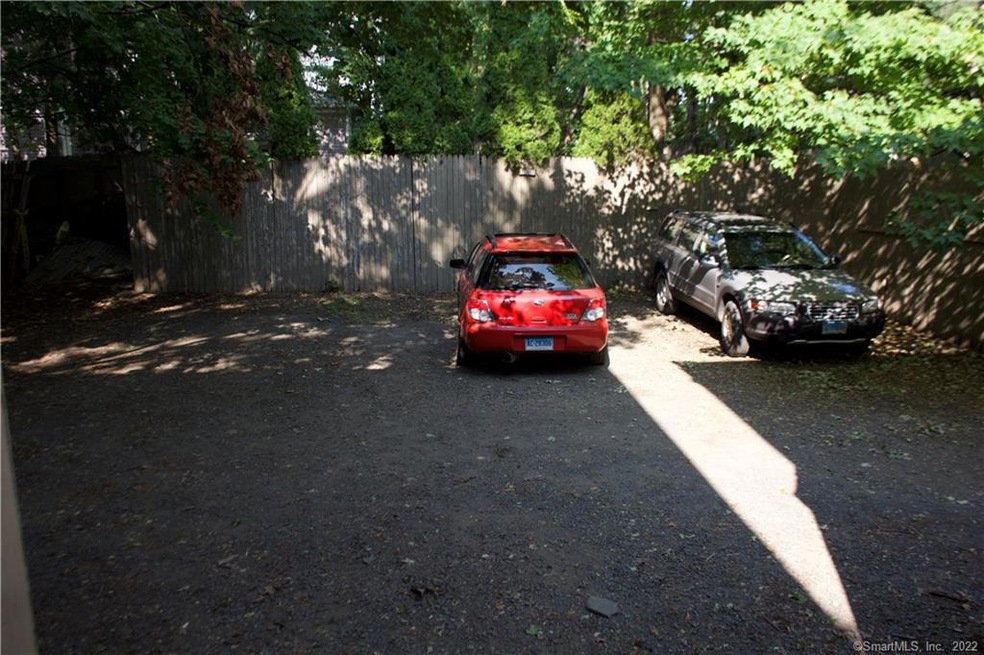
Beautiful 1st floor of Victorian with columns in living room and large fireplace. Hard wood floors throughout. Dining room. Two spacious bedrooms. Kitchen with island, gas range. Large lot for off street parking. Pets ok. Excellent credit. Two months security.
Last Agent to Rent the Property
Coldwell Banker Realty License #REB.0788876 Listed on: 10/02/2020
John Armellino
William Raveis Real Estate
(475) 267-1103
148 Total Sales
1 in Edgewood
$649,000 Price
Amy Waugh Curry ABR CRS GRI
Berkshire Hathaway NE Prop.
(475) 269-3234
52 Total Sales
1 in Edgewood
$662,500 Price
Matthew Egan
Regency Real Estate, LLC
(860) 590-3023
95 Total Sales
1 in Edgewood
$450,000 Price
Wojtek Borowski
Pearce Real Estate
(475) 234-4250
187 Total Sales
2 in Edgewood
$335K - $357K Price Range
Jennifer D'Amato
Real Broker CT, LLC
(475) 224-4727
138 Total Sales
1 in Edgewood
$615,000 Price
John Hill
Seabury Hill REALTORS
(475) 267-2882
413 Total Sales
11 in Edgewood
$303K - $677K Price Range
We collect this data history from publicly available records. To have your information removed, we recommend requesting removal directly through your county’s website.
| Date | Event | Price | List to Sale | Price per Sq Ft |
|---|---|---|---|---|
| 11/04/2020 11/04/20 | Rented | $1,125 | 0.0% | -- |
| 10/02/2020 10/02/20 | For Rent | $1,125 | -- | -- |
Landlord's Agent in 2020
Max Gladstone
Coldwell Banker Realty
5 Total Sales
Source: SmartMLS
MLS Number: 170343370
Disclaimer: Certain information contained herein is derived from information provided by parties other than Homes.com. All information provided is deemed reliable, but is not guaranteed to be accurate and should be independently verified.
IDX information is provided exclusively for personal, non-commercial use, and may not be used for any purpose other than to identify prospective properties consumers may be interested in purchasing. Information is deemed reliable but not guaranteed.
Ask me questions while you tour the home.