
Michele Steggell
Allianz Capital Group, Inc.
(657) 385-7371
46 Total Sales
1 in Upland
$585,000 Price
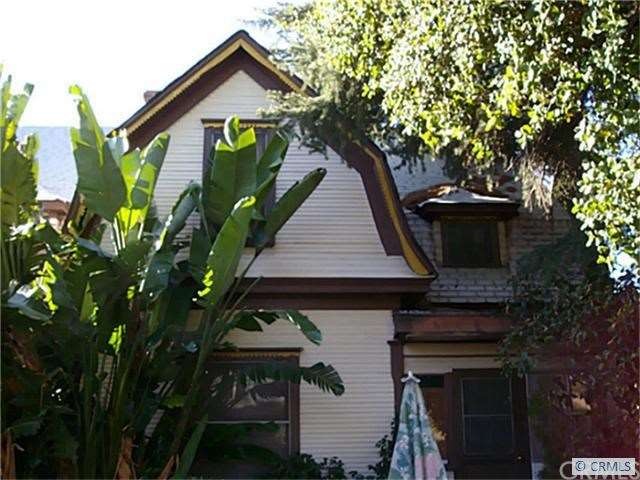
Three on a lot. There is a bungalow, and duplex and a single family two story home. The two story 4 bedroom, 2 bath historical home is featured in the Cooper Historical Museum in Upland. This property also includes a one story 2 bed 1 bath bungalow at (775 Washington). There is a one story duplex at 391 A,391B N. 8th Street. Each have 2 bedrooms 1 bath. Total 4 units. The square footage of all four homes is 4,477 square feet. The lot size is 14,850 sq. ft. and is on a corner. This property could use some fresh paint and some TLC. Live in one and rent the other 3 or rent all four. Wonderful neighborhood facing the walking, biking trail. Close to shopping, schools and the Metro station. Drive by only, please do not disturb tenants.
Last Agent to Sell the Property
Carol Williams
Seven Gables Real Estate License #01705681 Listed on: 12/26/2011
Last Buyer's Agent
Jack Harriman
Harriman Realty Group Inc License #01204794
We collect this data history from publicly available records. To have your information removed, we recommend requesting removal directly through your county’s website.
Michele Steggell
Allianz Capital Group, Inc.
(657) 385-7371
46 Total Sales
1 in Upland
$585,000 Price
Noemy Arellano
Vida Realty
(657) 216-9210
73 Total Sales
2 in Upland
$544K - $750K Price Range
Armando Padilla
Equity Union
(661) 463-8165
145 Total Sales
1 in Upland
$500,000 Price
Laura Dandoy
The Real Estate Resource Group
(626) 784-4821
256 Total Sales
77 in Upland
$120K - $3M Price Range
Erick Guzman
RE/MAX TOP PRODUCERS
(626) 261-7921
61 Total Sales
1 in Upland
$806,000 Price
Eli Strickland
RE/MAX INNOVATIONS
(833) 400-8714
138 Total Sales
2 in Upland
$835,000 Price Range
We collect this data history from publicly available records. To have your information removed, we recommend requesting removal directly through your county’s website.
| Date | Buyer | Sale Price | Title Company |
|---|---|---|---|
| $257,000 | First American Title | ||
| Francis Sheryl | -- | None Available |
We collect this data history from publicly available records. To have your information removed, we recommend requesting removal directly through your county’s website.
| Date | Status | Borrower | Loan Amount |
|---|---|---|---|
| Open | $380,000 | ||
| Closed | Ramirez Robert M | $374,250 | |
| Previous Owner | Sypherd Donald G | $260,000 | |
| Previous Owner | Sypherd Donald G | $417,700 | |
| Previous Owner | Sypherd Donald G | $100,000 |
We collect this data history from publicly available records. To have your information removed, we recommend requesting removal directly through your county’s website.
| Date | Event | Price | List to Sale | Price per Sq Ft |
|---|---|---|---|---|
| 05/18/2012 05/18/12 | Sold | $499,000 | -16.7% | $111 / Sq Ft |
| 04/18/2012 04/18/12 | Pending | -- | -- | -- |
| 12/26/2011 12/26/11 | For Sale | $599,000 | -- | $134 / Sq Ft |
We collect this data history from publicly available records. To have your information removed, we recommend requesting removal directly through your county’s website.
| Year | Tax Paid | Tax Assessment Tax Assessment Total Assessment is a certain percentage of the fair market value that is determined by local assessors to be the total taxable value of land and additions on the property. | Land | Improvement |
|---|---|---|---|---|
| 2026 | $6,948 | $639,308 | $224,207 | $415,101 |
| 2025 | $6,948 | $626,773 | $219,811 | $406,962 |
| 2024 | $6,728 | $614,483 | $215,501 | $398,982 |
| 2023 | $6,627 | $602,434 | $211,275 | $391,159 |
| 2022 | $6,485 | $590,621 | $207,132 | $383,489 |
| 2021 | $6,478 | $579,041 | $203,071 | $375,970 |
| 2020 | $6,303 | $573,104 | $200,989 | $372,115 |
| 2019 | $6,282 | $561,867 | $197,048 | $364,819 |
| 2018 | $6,128 | $550,850 | $193,184 | $357,666 |
| 2017 | $5,952 | $540,049 | $189,396 | $350,653 |
| 2016 | $5,709 | $529,459 | $185,682 | $343,777 |
| 2015 | $5,579 | $521,506 | $182,893 | $338,613 |
| 2014 | $5,436 | $511,290 | $179,310 | $331,980 |
CW
Seller's Agent in 2012
Carol Williams
Seven Gables Real Estate
JH
Buyer's Agent in 2012
Jack Harriman
Harriman Realty Group Inc
Source: California Regional Multiple Listing Service (CRMLS)
MLS Number: S683224
APN: 1046-444-09
Disclaimer: Certain information contained herein is derived from information provided by parties other than Homes.com. All information provided is deemed reliable, but is not guaranteed to be accurate and should be independently verified.
The multiple listing data appearing on this website, or contained in reports produced therefrom, is owned and copyrighted by California Regional Multiple Listing Service, Inc. ("CRMLS") and is protected by all applicable copyright laws. Information provided is for viewer's personal, non-commercial use and may not be used for any purpose other than to identify prospective properties the viewer may be interested in purchasing. All listing data, including but not limited to square footage and lot size is believed to be accurate, but the listing Agent, listing Broker and CRMLS and its affiliates do not warrant or guarantee such accuracy. The viewer should independently verify the listed data prior to making any decisions based on such information by personal inspection and/or contacting a real estate professional.
Based on information from California Regional Multiple Listing Service, Inc. and /or other sources. All data, including all measurements and calculations of area, is obtained from various sources and has not been, and will not be, verified by broker or MLS. All information should be independently reviewed and verified for accuracy. Properties may or may not be listed by the office/agent presenting the information
Ask me questions while you tour the home.