
Laura Toms
Century 21 Affiliated
(517) 225-1288
111 Total Sales
1 in Durand
$225,000 Price
Estimated Value: $106,000 - $206,000
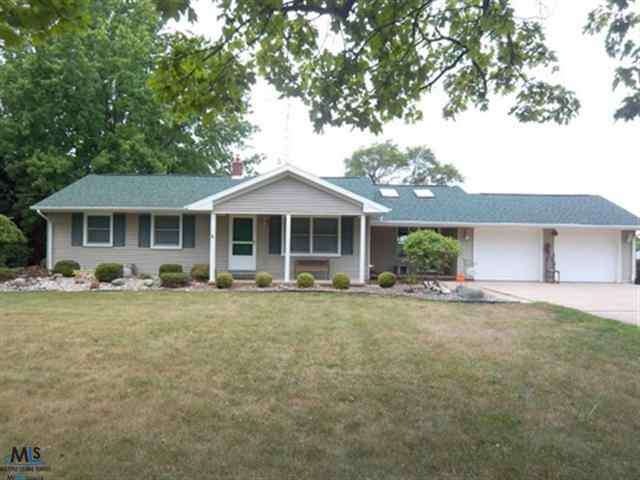
Picture Perfect country setting! Home has been updated to like new condition! Family rm addition w/ vaulted ceiling, skylights, & patio door to stamped concrete patio. Andersen windows. Newer kitchen & bath. Jetted garden tub & walk-in shower. Large walk-in closet in master bedrm, basement is partially finished w/ possible 3rd bedrm & lots of storage & workshop space. Barn has garage door & heated office area. Pond & lots of road frontage. Portion of property currently being farmed.
Last Agent to Sell the Property
Morgan Beilfuss
The Home Office Realty License #MISPE-6501277052 Listed on: 07/24/2012
Last Buyer's Agent
. Non Mls Member
NON MLS MEMBER License #MISPE
We collect this data history from publicly available records. To have your information removed, we recommend requesting removal directly through your county’s website.
Laura Toms
Century 21 Affiliated
(517) 225-1288
111 Total Sales
1 in Durand
$225,000 Price
Shannon Jones
ERA Prime Real Estate Group
(947) 282-4282
362 Total Sales
1 in Durand
$262,000 Price
Todd Fedie
KW Realty Livingston
(517) 225-0322
312 Total Sales
2 in Durand
$141K - $155K Price Range
Jeremy Hoover
Keller Williams First
(810) 766-6122
74 Total Sales
2 in Durand
$50K - $155K Price Range
Michelle Herrst
RE/MAX Platinum
(586) 600-7277
207 Total Sales
3 in Durand
$100K - $182K Price Range
Morgan Beilfuss
The Home Office Realty LLC
(810) 634-8621
605 Total Sales
31 in Durand
$17K - $377K Price Range
We collect this data history from publicly available records. To have your information removed, we recommend requesting removal directly through your county’s website.
| Date | Buyer | Sale Price | Title Company |
|---|---|---|---|
| -- | None Listed On Document |
We collect this data history from publicly available records. To have your information removed, we recommend requesting removal directly through your county’s website.
| Date | Status | Borrower | Loan Amount |
|---|---|---|---|
| Previous Owner | $47,000 | ||
| Previous Owner | Stull Larry R | $135,000 |
We collect this data history from publicly available records. To have your information removed, we recommend requesting removal directly through your county’s website.
| Year | Tax Paid | Tax Assessment Tax Assessment Total Assessment is a certain percentage of the fair market value that is determined by local assessors to be the total taxable value of land and additions on the property. | Land | Improvement |
|---|---|---|---|---|
| 2026 | $313 | $7,100 | $0 | $0 |
| 2025 | $289 | $7,100 | $0 | $0 |
| 2024 | $302 | $9,900 | $0 | $0 |
| 2023 | $78 | $8,700 | $0 | $0 |
| 2022 | $75 | $8,700 | $0 | $0 |
| 2021 | $275 | $8,700 | $0 | $0 |
| 2020 | $216 | $7,300 | $0 | $0 |
| 2019 | $205 | $7,300 | $0 | $0 |
| 2018 | $172 | $7,300 | $0 | $0 |
| 2017 | $164 | $7,300 | $0 | $0 |
| 2016 | $15 | $7,300 | $0 | $0 |
| 2015 | $15 | $7,300 | $0 | $0 |
| 2014 | $1 | $7,300 | $0 | $0 |
MB
Seller's Agent in 2012
Morgan Beilfuss
The Home Office Realty
.N
Buyer's Agent in 2012
. Non Mls Member
NON MLS MEMBER
Source: Michigan Multiple Listing Service
MLS Number: 31112881
APN: 012-26-400-009
Disclaimer: Certain information contained herein is derived from information provided by parties other than Homes.com. All information provided is deemed reliable, but is not guaranteed to be accurate and should be independently verified.
Source MLS: MiRealSource
Provided through IDX via MiRealSource. Courtesy of MiRealSource Shareholder. Copyright MiRealSource.
The information published and disseminated by MiRealSource is communicated verbatim, without change by MiRealSource, as filed with MiRealSource by its members. The accuracy of all information, regardless of source, is not guaranteed or warranted. All information should be independently verified.
Copyright 2026 MiRealSource. All rights reserved. The information provided hereby constitutes proprietary information of MiRealSource, Inc. and its shareholders, affiliates and licensees and may not be reproduced or transmitted in any form or by any means, electronic or mechanical, including photocopy, recording, scanning or any information storage and retrieval system, without written permission from MiRealSource, Inc.
Ask me questions while you tour the home.