
Orusha Ashrafi PA
Grand Realty of America, Corp.
(561) 782-7179
32 Total Sales
2 in Tamarac
$180,000 Price Range
Estimated Value: $275,000 - $420,000
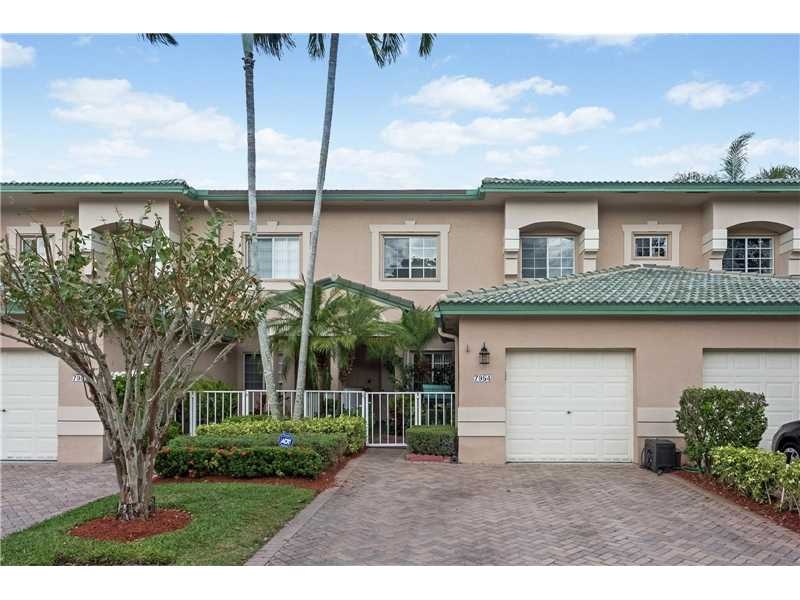
STUNNING 2 BEDROOM, 2 BATHROOM KENSINGTON MODEL COACH HOME IN DESIRABLE EXETER COMMUNITY @ KINGS POINT. BEAUTIFULLY RENOVATED KITCHEN WITH BEVEL-EDGED GRANITE COUNTER-TOPS AND MAPLE WOOD CABINETRY. BATHROOMS REDONE TO BOAST A KNOCK-OUT MASTER BATHROOM. SOLID WOOD MULTI-GRAIN FLOORING THROUGHOUT THE HOME. DESIGNER FIXTURES/FANS AND WINDOW TREATMENTS. SOPHISTICATED ALARM SYSTEM WITH FRONT DOOR CAMERA AND PHONE ACCESSIBILITY. AMPLE 10 FOOT CEILINGS. LUSH LANDSCAPING. KP AMENITIES TOO NUMEROUS TO MENTION.55+
Last Agent to Sell the Property
The Keyes Company License #3236010 Listed on: 12/03/2016
Orusha Ashrafi PA
Grand Realty of America, Corp.
(561) 782-7179
32 Total Sales
2 in Tamarac
$180,000 Price Range
Angela Canas
Coldwell Banker Realty
(844) 460-7680
57 Total Sales
1 in Tamarac
$180,000 Price
Thomas Echea
Compass
(844) 908-0939
77 Total Sales
1 in Tamarac
$358,000 Price
Joel Freis
Compass Florida, LLC
(786) 882-8340
197 Total Sales
2 in Tamarac
$245,000 Price Range
Shane Frankovic
One Sotheby's International Realty
(754) 225-7049
198 Total Sales
14 in Tamarac
$166K - $435K Price Range
Jennifer Torres
Weichert Realtors Capella Estates
(786) 550-8966
6 Total Sales
2 in Tamarac
$157,500 Price Range
We collect this data history from publicly available records. To have your information removed, we recommend requesting removal directly through your county’s website.
| Date | Event | Price | List to Sale | Price per Sq Ft |
|---|---|---|---|---|
| 02/01/2017 02/01/17 | Sold | $275,000 | -1.8% | $163 / Sq Ft |
| 12/08/2016 12/08/16 | Pending | -- | -- | -- |
| 12/01/2016 12/01/16 | For Sale | $279,900 | -- | $165 / Sq Ft |
We collect this data history from publicly available records. To have your information removed, we recommend requesting removal directly through your county’s website.
| Year | Tax Paid | Tax Assessment Tax Assessment Total Assessment is a certain percentage of the fair market value that is determined by local assessors to be the total taxable value of land and additions on the property. | Land | Improvement |
|---|---|---|---|---|
| 2026 | $4,731 | $252,780 | ||
| 2025 | $4,573 | $246,140 | ||
| 2024 | $4,471 | $239,210 | ||
| 2023 | $4,471 | $232,250 | $0 | $0 |
| 2022 | $4,185 | $225,490 | $0 | $0 |
| 2021 | $4,079 | $218,930 | $21,890 | $197,040 |
| 2020 | $4,096 | $219,850 | $0 | $0 |
| 2019 | $4,479 | $214,910 | $21,490 | $193,420 |
| 2018 | $4,349 | $211,420 | $21,140 | $190,280 |
| 2017 | $2,894 | $141,900 | $0 | $0 |
| 2016 | $2,887 | $138,990 | $0 | $0 |
| 2015 | -- | $138,030 | $0 | $0 |
| 2014 | -- | $136,940 | $0 | $0 |
| 2013 | $28 | $142,280 | $14,230 | $128,050 |
Seller's Agent in 2017
Rhonda Redler
The Keyes Company
(954) 720-4554
20 Total Sales
HG
Buyer's Agent in 2017
Henry Gonzalez
United Realty Group Inc
(954) 907-0849
12 Total Sales
Source: MIAMI REALTORS® MLS
MLS Number: A10188028
APN: 49-41-06-KE-0360
Disclaimer: Certain information contained herein is derived from information provided by parties other than Homes.com. All information provided is deemed reliable, but is not guaranteed to be accurate and should be independently verified.
IDX information is provided exclusively for personal, non-commercial use, and may not be used for any purpose other than to identify prospective properties consumers may be interested in purchasing. Information is deemed reliable but not guaranteed.
Ask me questions while you tour the home.