
7958 207th St E Prior Lake, MN 55372
Credit River AreaEstimated payment $14,500/month
Highlights
- New Construction
- Living Room with Fireplace
- Double Oven
- Lake Marion Elementary School Rated A
- Vaulted Ceiling
- The kitchen features windows
About This Home
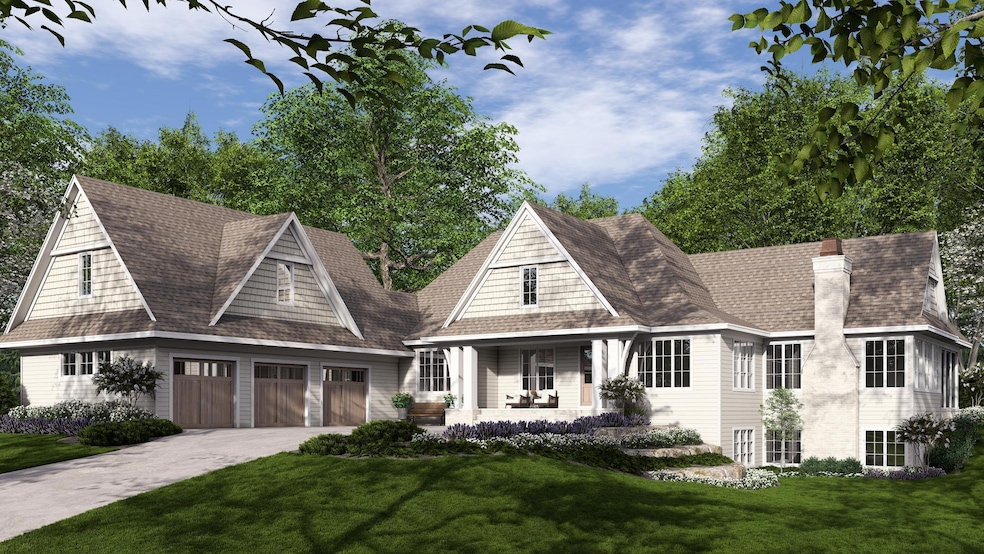
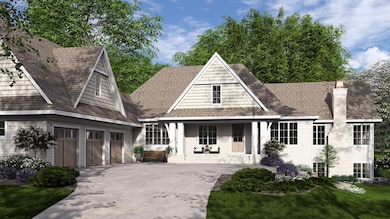
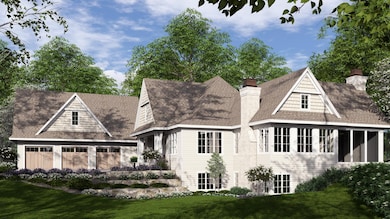
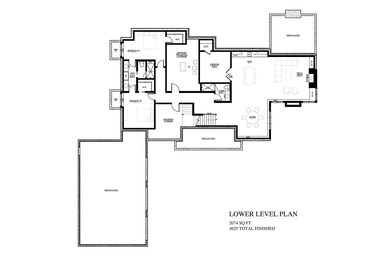
A rare opportunity to own a thoughtfully designed luxury home on 2.5+ acres in one of Credit River’s most private and scenic neighborhoods. Currently under construction by Highmark Builders, this architecturally refined residence is located in The Ranch of Credit River, a private enclave of estate homesites known for its natural beauty, expansive landscapes, and quiet seclusion. Set on a picturesque 2.65-acre homesite with a blend of woods and wetland, the home is designed to balance timeless craftsmanship with modern livability. The open, light-filled layout offers over 4,600 finished square feet, thoughtfully arranged for both everyday living and elevated entertaining. At the heart of the main level, a vaulted great room with fireplace flows seamlessly into a chef’s kitchen and an inviting three-season porch, creating spaces that feel both connected and distinct. The kitchen is planned with a generous center island, premium appliances including a 36-inch gas range, custom cabinetry, and a spacious prep area, while red oak flooring, architectural detailing, and beamed ceilings bring warmth and character throughout. Thoughtfully curated finishes further enhance the home’s refined aesthetic. The vaulted main-level primary suite is designed as a true retreat, featuring a spa-inspired bath with soaking tub, walk-in shower, and expansive closet space. The finished lower level extends the living environment with additional bedrooms, a large family and game area, bar space, and abundant storage. The Ranch of Credit River presents a limited collection of estate parcels, each 2.5 acres or larger, where rolling fields, mature woods, streams, and ponds create a setting that feels both private and enduring. Buyers may have the opportunity to personalize select finishes depending on construction stage.
Home Details
Home Type
- Single Family
Est. Annual Taxes
- $3,072
Year Built
- Built in 2026 | New Construction
HOA Fees
- $8 Monthly HOA Fees
Parking
- 3 Car Attached Garage
- Heated Garage
- Insulated Garage
- Garage Door Opener
Home Design
- Poured Concrete
- Frame Construction
- Architectural Shingle Roof
- Fiberglass Siding
- Cement Board or Planked
Interior Spaces
- 1-Story Property
- Vaulted Ceiling
- Gas Fireplace
- Living Room with Fireplace
- 2 Fireplaces
- Combination Kitchen and Dining Room
Kitchen
- Eat-In Kitchen
- Breakfast Bar
- Double Oven
- Range
- Microwave
- Dishwasher
- Disposal
- The kitchen features windows
Bedrooms and Bathrooms
- 4 Bedrooms
- Soaking Tub
Laundry
- Laundry Room
- Laundry on main level
- Dryer
- Washer
Finished Basement
- Basement Fills Entire Space Under The House
- Sump Pump
- Drain
- Basement Storage
- Basement Window Egress
Utilities
- Forced Air Heating and Cooling System
- Vented Exhaust Fan
- 200+ Amp Service
- Well
- Gas Water Heater
- Septic System
Additional Features
- Enclosed Patio or Porch
- Many Trees
- Sod Farm
Community Details
- Feldman Development Association, Phone Number (651) 961-1294
- Built by HIGHMARK BUILDERS INC
- Builders Association On The Twin Cities Community
Map
Home Values in the Area
Average Home Value in this Area
Tax History
We collect this data history from publicly available records. To have your information removed, we recommend requesting removal directly through your county’s website.
| Year | Tax Paid | Tax Assessment Tax Assessment Total Assessment is a certain percentage of the fair market value that is determined by local assessors to be the total taxable value of land and additions on the property. | Land | Improvement |
|---|---|---|---|---|
| 2026 | $3,074 | $608,200 | $405,000 | $203,200 |
| 2025 | $3,072 | $262,200 | $262,200 | $0 |
| 2024 | $2,874 | $257,000 | $257,000 | $0 |
| 2023 | $440 | $233,700 | $233,700 | $0 |
Property History
We collect this data history from publicly available records. To have your information removed, we recommend requesting removal directly through your county’s website.
| Date | Event | Price | List to Sale | Price per Sq Ft |
|---|---|---|---|---|
| 05/22/2025 05/22/25 | For Sale | $2,590,000 | -- | $560 / Sq Ft |
Purchase History
We collect this data history from publicly available records. To have your information removed, we recommend requesting removal directly through your county’s website.
| Date | Type | Sale Price | Title Company |
|---|---|---|---|
| Deed | $279,000 | -- | |
| Warranty Deed | $279,000 | First American Title | |
| Warranty Deed | $3,420,000 | None Available |
Source: NorthstarMLS
MLS Number: 6725468

APN: 4-139-015-0
Disclaimer: Certain information contained herein is derived from information provided by parties other than Homes.com. All information provided is deemed reliable, but is not guaranteed to be accurate and should be independently verified.
All data is obtained from various sources and may not have been verified by broker or MLS GRID. Supplied Open House Information is subject to change without notice. All information should be independently reviewed and verified for accuracy. Properties may or may not be listed by the office/agent presenting the information. Some IDX listings have been excluded from this website.
Listings courtesy of NorthstarMLS as distributed by MLS GRID.
Based on information submitted to the MLS GRID
- 7947 207th St E
- 7939 207th St E
- 20860 Horseshoe Ct
- 20860 Horseshoe Ct
- 7968 Eldorado Rd
- 7982 Eldorado Rd
- 8492 210th St E
- 7500 210th St E
- 20426 Lynn Dr
- 20583 Nevada Ave
- 7767 Prairie Grass Pass
- 7870 Bent Tree Cir
- XXX Sundance Trail
- 7359 210th St E
- 21019 France Blvd
- xxx Bitterbush Pass
- 24XXX Lynn Ct
- 19516 Hampshire Ct
- 3xxx Cedar Ln
- 21670 Monterey Ave
- 22516 Natchez Ave
- 20457 Keystone Ave
- 11656 207th St W
- 18442 Lafayette Way Unit 628E
- 18351 Kenyon Ave
- 18340 Kerrville Trail
- 18265 Kerrville Trail Unit 309
- 9925 170th St E
- 4396 220th St E Unit Shed
- 4396 220th St E Unit House
- 18400 Orchard Trail
- 17956 Jubilee Way
- 19176 Ittabena Way
- 17092 Adelmann St SE
- 17088 Adelmann St SE
- 9522 207th St W
- 10805 173rd St W
- 20390 Dodd Blvd
- 17477 Java Ct N
- 15425 Dakota Ave
Ask me questions while you tour the home.