
Christopher Scalese
Platinum Real Estate
(440) 530-6638
61 Total Sales
9 in Mentor
$140K - $425K Price Range


Estimated Value: $463,897 - $489,000
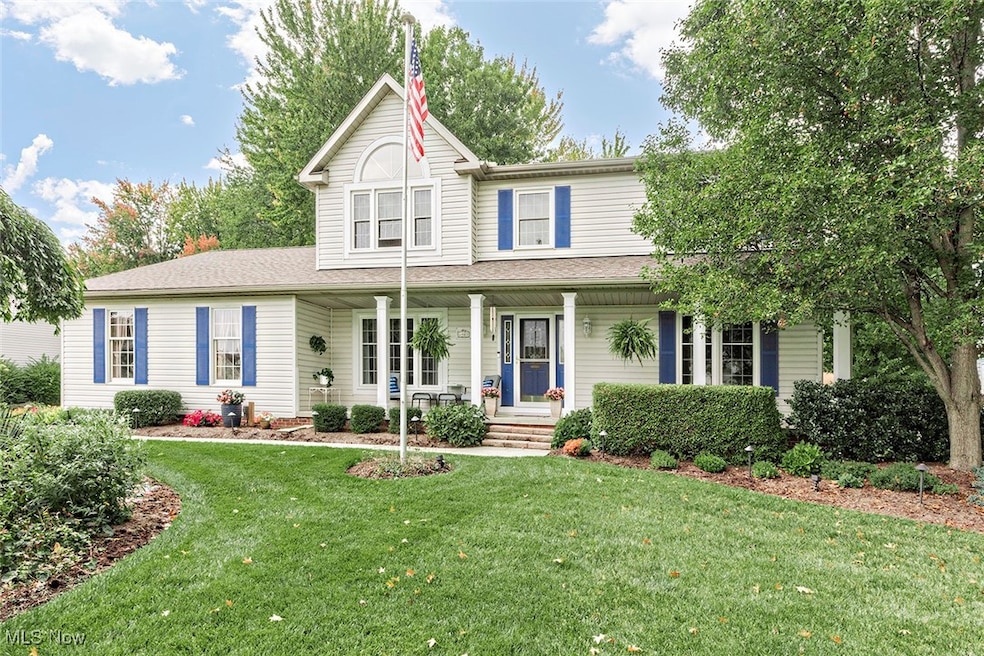
This spacious and meticulously maintained one owner 4-bedroom, 2 1⁄2-bathroom Colonial-style home offers 2,687 sq. feet plus a full basement, perfect for comfortable family living. Built in 1992, the home features timeless architectural appeal with a cozy fireplace, central air, and a newer Generac generator for added peace of mind. The large kitchen features 2 pantries and granite countertops. The attached extra large garage accommodates 2 cars, plus additional storage space, and leads to first floor laundry. Spacious basement with 2 finished rooms and loads of storage. The property boasts a beautifully landscaped lot, providing a serene and inviting atmosphere. Walk out to the deck and enjoy the gazebo with lights and curtains. A lighted, covered rear patio with firepit enhances the outdoor living experience, ideal for relaxing or entertaining guests. Don’t miss the breath-taking flowers in the front and rear yards, and the landscaped lighting and island with a small pond and fountain. 8x16 shed. Minutes from I-90 or Rt. 2 freeways. Conveniently located in a desirable neighborhood, this home blends style and function, making it an ideal choice for those seeking both luxury and practicality.
Last Agent to Sell the Property
Berkshire Hathaway HomeServices Professional Realty Brokerage Email: bflaherty@bhhspro.com, 440-749-4343 License #188835 Listed on: 09/24/2025
Co-Listed By
Berkshire Hathaway HomeServices Professional Realty Brokerage Email: bflaherty@bhhspro.com, 440-749-4343 License #229217
Last Buyer's Agent
Berkshire Hathaway HomeServices Stouffer Realty License #2024001925
We collect this data history from publicly available records. To have your information removed, we recommend requesting removal directly through your county’s website.
Christopher Scalese
Platinum Real Estate
(440) 530-6638
61 Total Sales
9 in Mentor
$140K - $425K Price Range
Michael Cancelliere
Howard Hanna
(216) 238-0647
75 Total Sales
1 in Mentor
$195,000 Price
Robert Weaver
McDowell Homes Real Estate Services
(440) 754-7399
48 Total Sales
4 in Mentor
$221K - $425K Price Range
Amanda Hill
EXP Realty, LLC.
(336) 585-6411
35 Total Sales
1 in Mentor
$550,000 Price
Noureddine Chehade
EXP Realty, LLC.
(216) 284-3732
403 Total Sales
1 in Mentor
$230,000 Price
Lou Barbee
RE/MAX Real Estate Group
(440) 496-7566
101 Total Sales
1 in Mentor
$205,000 Price
We collect this data history from publicly available records. To have your information removed, we recommend requesting removal directly through your county’s website.
| Date | Buyer | Sale Price | Title Company |
|---|---|---|---|
| $452,500 | Chicago Title | ||
| Valencic Family Living Trust | -- | None Available | |
| Valencic Joseph E | $172,700 | -- |
We collect this data history from publicly available records. To have your information removed, we recommend requesting removal directly through your county’s website.
| Date | Status | Borrower | Loan Amount |
|---|---|---|---|
| Open | $402,500 | ||
| Previous Owner | Valencic Joseph E | $48,000 | |
| Previous Owner | Valencic Joseph E | $95,500 |
We collect this data history from publicly available records. To have your information removed, we recommend requesting removal directly through your county’s website.
| Date | Event | Price | List to Sale | Price per Sq Ft |
|---|---|---|---|---|
| 11/11/2025 11/11/25 | Sold | $452,500 | -4.7% | $168 / Sq Ft |
| 10/13/2025 10/13/25 | Pending | -- | -- | -- |
| 09/24/2025 09/24/25 | For Sale | $475,000 | -- | $177 / Sq Ft |
We collect this data history from publicly available records. To have your information removed, we recommend requesting removal directly through your county’s website.
| Year | Tax Paid | Tax Assessment Tax Assessment Total Assessment is a certain percentage of the fair market value that is determined by local assessors to be the total taxable value of land and additions on the property. | Land | Improvement |
|---|---|---|---|---|
| 2025 | -- | $135,930 | $21,610 | $114,320 |
| 2024 | -- | $134,860 | $21,610 | $113,250 |
| 2023 | $11,867 | $114,200 | $17,710 | $96,490 |
| 2022 | $5,396 | $114,200 | $17,710 | $96,490 |
| 2021 | $5,192 | $114,200 | $17,710 | $96,490 |
| 2020 | $5,424 | $96,780 | $15,010 | $81,770 |
| 2019 | $5,225 | $96,780 | $15,010 | $81,770 |
| 2018 | $5,194 | $83,870 | $17,750 | $66,120 |
| 2017 | $4,857 | $83,870 | $17,750 | $66,120 |
| 2016 | $4,826 | $83,870 | $17,750 | $66,120 |
| 2015 | $4,201 | $83,870 | $17,750 | $66,120 |
| 2014 | $4,104 | $80,730 | $17,750 | $62,980 |
| 2013 | $4,108 | $80,730 | $17,750 | $62,980 |
Seller's Agent in 2025
William Flaherty
Berkshire Hathaway HomeServices Professional Realty
(440) 749-4343
102 Total Sales
Seller Co-Listing Agent in 2025
Carl Dondorfer
Berkshire Hathaway HomeServices Professional Realty
(440) 339-9565
7 Total Sales
SM
Buyer's Agent in 2025
Shartara Miller
Berkshire Hathaway HomeServices Stouffer Realty
(574) 370-9083
3 Total Sales
Source: MLS Now
MLS Number: 5159426
APN: 16-C-074-W-00-068-0
Disclaimer: Certain information contained herein is derived from information provided by parties other than Homes.com. All information provided is deemed reliable, but is not guaranteed to be accurate and should be independently verified.
IDX information is provided exclusively for personal, non-commercial use, and may not be used for any purpose other than to identify prospective properties consumers may be interested in purchasing. Information is deemed reliable but not guaranteed.
Ask me questions while you tour the home.