
Seller's Agent in 2017
Celeste Buchman
Blue Heron Realty
(251) 463-2700
33 Total Sales
Estimated Value: $231,000 - $277,000
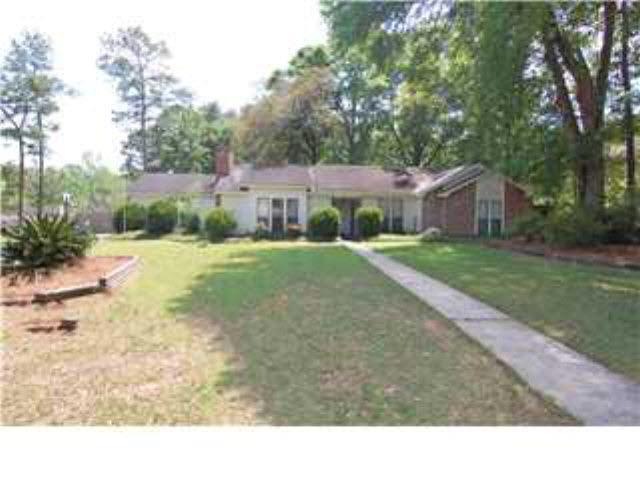
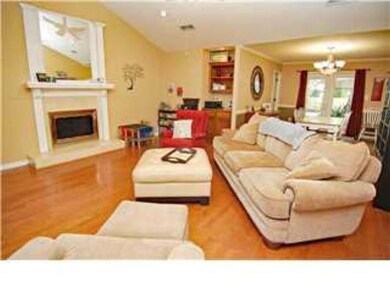
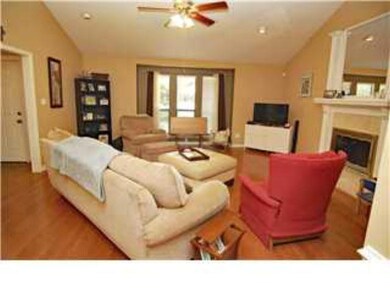
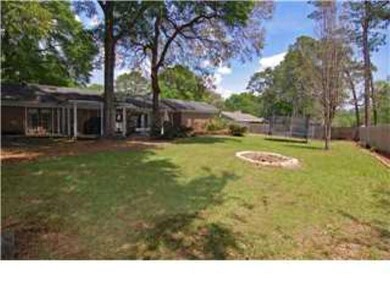
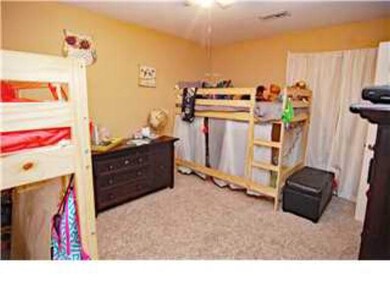
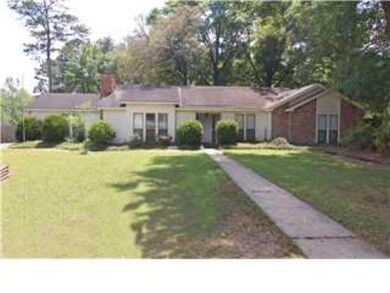
Wonderful home in great neighborhood with access to community lake. Great location, convenient to I-10, shopping, dining, theater, etc. This home is move-in ready with an open and spacious layout. Smooth, vaulted ceilings and beautiful crown molding in Family Room. Family room has wood burning fireplace and opens to dining area and kitchen. Kitchen has double ovens (one is convection), updated cabinets/counter tops and charming breakfast area with bay window. Garage was converted into a large bonus room (heated/cooled and insulated) that would be a great playroom or media room! This home has a gorgeous fenced back yard, with nice deck, covered grilling/sitting area and plenty of storage with three sheds! This is an all around great house! Don't miss out!
Last Agent to Sell the Property
Blue Heron Realty Brokerage Email: celestebuchman@blueheron-realty.com License #68802 Listed on: 05/04/2017
Last Buyer's Agent
Non Member
Non Member Office
We collect this data history from publicly available records. To have your information removed, we recommend requesting removal directly through your county’s website.
We collect this data history from publicly available records. To have your information removed, we recommend requesting removal directly through your county’s website.
| Date | Buyer | Sale Price | Title Company |
|---|---|---|---|
| $155,000 | Sterling Land Title Agency I | ||
| $152,000 | Slt | ||
| -- | None Available | ||
| $141,900 | -- |
We collect this data history from publicly available records. To have your information removed, we recommend requesting removal directly through your county’s website.
| Date | Status | Borrower | Loan Amount |
|---|---|---|---|
| Open | $53,000 | ||
| Open | $152,192 | ||
| Previous Owner | $144,400 | ||
| Previous Owner | $137,643 | ||
| Previous Owner | $103,000 | ||
| Previous Owner | $15,000 |
We collect this data history from publicly available records. To have your information removed, we recommend requesting removal directly through your county’s website.
| Date | Event | Price | List to Sale | Price per Sq Ft |
|---|---|---|---|---|
| 06/28/2017 06/28/17 | Sold | $155,000 | 0.0% | $67 / Sq Ft |
| 05/17/2017 05/17/17 | Pending | -- | -- | -- |
| 05/04/2017 05/04/17 | For Sale | $155,000 | -- | $67 / Sq Ft |
We collect this data history from publicly available records. To have your information removed, we recommend requesting removal directly through your county’s website.
| Year | Tax Paid | Tax Assessment Tax Assessment Total Assessment is a certain percentage of the fair market value that is determined by local assessors to be the total taxable value of land and additions on the property. | Land | Improvement |
|---|---|---|---|---|
| 2025 | $857 | $16,560 | $2,500 | $14,060 |
| 2024 | $857 | $15,650 | $2,500 | $13,150 |
| 2023 | $774 | $14,850 | $2,500 | $12,350 |
| 2022 | $596 | $13,650 | $3,500 | $10,150 |
| 2021 | $599 | $13,730 | $3,500 | $10,230 |
| 2020 | $599 | $13,730 | $3,500 | $10,230 |
| 2019 | $587 | $13,460 | $3,500 | $9,960 |
| 2018 | $587 | $13,480 | $0 | $0 |
| 2017 | $587 | $13,480 | $0 | $0 |
| 2016 | $600 | $13,760 | $0 | $0 |
| 2013 | $673 | $15,100 | $0 | $0 |
Seller's Agent in 2017
Celeste Buchman
Blue Heron Realty
(251) 463-2700
33 Total Sales
N
Buyer's Agent in 2017
Non Member
Non Member Office
Source: Baldwin REALTORS®
MLS Number: 253141
APN: 34-06-13-4-000-060
Disclaimer: Certain information contained herein is derived from information provided by parties other than Homes.com. All information provided is deemed reliable, but is not guaranteed to be accurate and should be independently verified.
IDX information is provided exclusively for personal, non-commercial use, and may not be used for any purpose other than to identify prospective properties consumers may be interested in purchasing. Information is deemed reliable but not guaranteed.
Ask me questions while you tour the home.