LT
Seller's Agent in 2021
Leslie C Thigpen
DHI Realty of Alabama, LLC

Estimated Value: $314,313
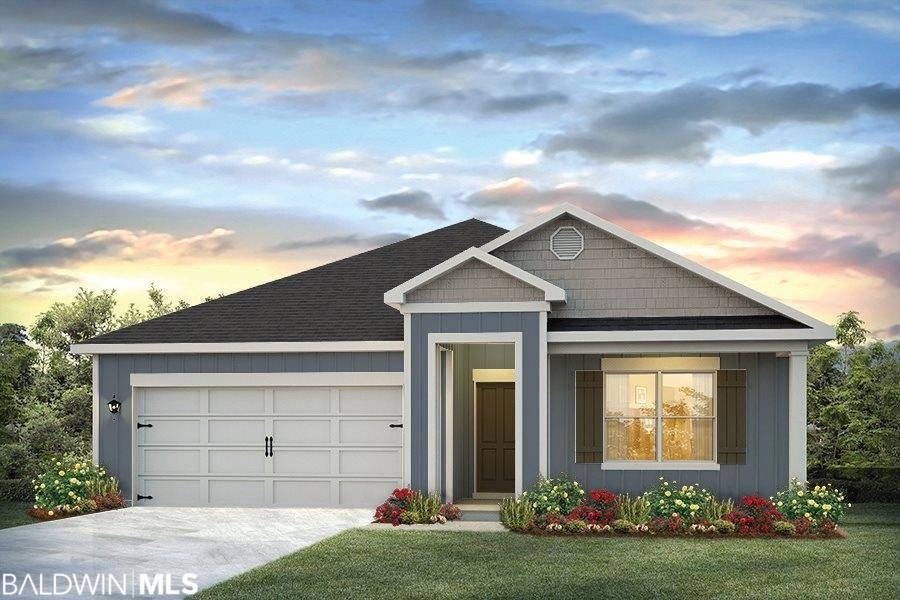
Welcome to Winged Foot! The popular Cali floor plan backs to the community lake and features an open kitchen with granite counter tops and stainless steel appliances. Split bedrooms with large master bath and walk in closet. This home has a covered back porch. This home is just minutes from shopping, restaurants and I-10! The community has a pool and pond! This Energy efficient home includes thermal doors, Energy Star rated double pane windows, and 14 SEER Carrier Heat Pump. A 1-year builder's warranty and 10-year structural warranty are included. Seller will contribute up to $3,000 toward closing costs with preferred lender. * This home is being built to Gold FORTIFIED!! Pictures are of a similar home or facsimile.
Last Agent to Sell the Property
Leslie C Thigpen
DHI Realty of Alabama, LLC License #108452 Listed on: 12/07/2020
Last Buyer's Agent
Bo and Sondra Blackwell Team
Blackwell Realty, Inc.
We collect this data history from publicly available records. To have your information removed, we recommend requesting removal directly through your county’s website.
We collect this data history from publicly available records. To have your information removed, we recommend requesting removal directly through your county’s website.
| Date | Buyer | Sale Price | Title Company |
|---|---|---|---|
| $234,000 | None Listed On Document |
We collect this data history from publicly available records. To have your information removed, we recommend requesting removal directly through your county’s website.
| Date | Status | Borrower | Loan Amount |
|---|---|---|---|
| Open | $198,900 | ||
| Closed | Daves Michael Edward | $198,900 |
We collect this data history from publicly available records. To have your information removed, we recommend requesting removal directly through your county’s website.
| Date | Event | Price | List to Sale | Price per Sq Ft |
|---|---|---|---|---|
| 05/28/2021 05/28/21 | Sold | $234,000 | -0.3% | $131 / Sq Ft |
| 01/04/2021 01/04/21 | Pending | -- | -- | -- |
| 12/07/2020 12/07/20 | For Sale | $234,800 | -- | $131 / Sq Ft |
We collect this data history from publicly available records. To have your information removed, we recommend requesting removal directly through your county’s website.
| Year | Tax Paid | Tax Assessment Tax Assessment Total Assessment is a certain percentage of the fair market value that is determined by local assessors to be the total taxable value of land and additions on the property. | Land | Improvement |
|---|---|---|---|---|
| 2025 | $1,369 | $30,740 | $6,420 | $24,320 |
| 2024 | $1,355 | $30,440 | $6,120 | $24,320 |
| 2023 | $1,335 | $30,000 | $6,020 | $23,980 |
| 2022 | $1,020 | $24,760 | $0 | $0 |
| 2021 | $242 | $42,100 | $0 | $0 |
| 2020 | $0 | $0 | $0 | $0 |
LT
Seller's Agent in 2021
Leslie C Thigpen
DHI Realty of Alabama, LLC
BT
Buyer's Agent in 2021
Bo and Sondra Blackwell Team
Blackwell Realty, Inc.
Source: Baldwin REALTORS®
MLS Number: 306939

APN: 43-05-16-0-000-026.217
Disclaimer: Certain information contained herein is derived from information provided by parties other than Homes.com. All information provided is deemed reliable, but is not guaranteed to be accurate and should be independently verified.
IDX information is provided exclusively for personal, non-commercial use, and may not be used for any purpose other than to identify prospective properties consumers may be interested in purchasing. Information is deemed reliable but not guaranteed.
Ask me questions while you tour the home.