AJ
Seller's Agent in 2021
Angie Jackson
Smith Douglas Homes
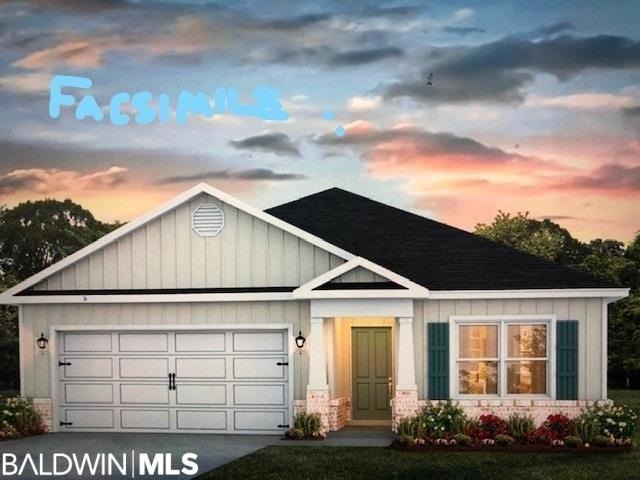

Estimated Value: $309,827
Welcome to Winged Foot! The Aria floor plan is a spacious 3bd/2ba with 1641 Sq. ft. Kitchen opens up to the living area with an Island. Separate Kitchen nook/dining area. Granite in kitchen, Master bedroom has a walk in closet, shower with separate garden tub and double vanity. Covered back porch! This community has a lake and Pool. Must see! Pictures may be of a similar home or rendering. Buyers can get up to $3000 TOWARDS CLOSING COST WITH OUR PREFERRED LENDER DHI MORTGAGE.
Last Agent to Sell the Property
Angie Jackson
Smith Douglas Homes License #105697 Listed on: 12/07/2020

We collect this data history from publicly available records. To have your information removed, we recommend requesting removal directly through your county’s website.
We collect this data history from publicly available records. To have your information removed, we recommend requesting removal directly through your county’s website.
| Date | Buyer | Sale Price | Title Company |
|---|---|---|---|
| $255,000 | None Available | ||
| Burleson Glenn | $234,800 | None Listed On Document |
We collect this data history from publicly available records. To have your information removed, we recommend requesting removal directly through your county’s website.
| Date | Status | Borrower | Loan Amount |
|---|---|---|---|
| Open | $233,516 | ||
| Previous Owner | Burleson Glenn J | $8,218 | |
| Previous Owner | Burleson Glenn J | $8,218 | |
| Previous Owner | -- | $230,547 |
We collect this data history from publicly available records. To have your information removed, we recommend requesting removal directly through your county’s website.
| Date | Event | Price | List to Sale | Price per Sq Ft |
|---|---|---|---|---|
| 06/14/2021 06/14/21 | Sold | $234,800 | +2.2% | $143 / Sq Ft |
| 02/24/2021 02/24/21 | Pending | -- | -- | -- |
| 01/06/2021 01/06/21 | Price Changed | $229,800 | +2.2% | $140 / Sq Ft |
| 12/07/2020 12/07/20 | For Sale | $224,800 | -- | $137 / Sq Ft |
We collect this data history from publicly available records. To have your information removed, we recommend requesting removal directly through your county’s website.
| Year | Tax Paid | Tax Assessment Tax Assessment Total Assessment is a certain percentage of the fair market value that is determined by local assessors to be the total taxable value of land and additions on the property. | Land | Improvement |
|---|---|---|---|---|
| 2025 | $1,325 | $29,780 | $6,420 | $23,360 |
| 2024 | $1,311 | $29,480 | $6,120 | $23,360 |
| 2023 | $1,293 | $29,080 | $6,020 | $23,060 |
| 2022 | $988 | $24,020 | $0 | $0 |
| 2021 | $242 | $21,820 | $0 | $0 |
| 2020 | $0 | $0 | $0 | $0 |
AJ
Seller's Agent in 2021
Angie Jackson
Smith Douglas Homes
Buyer's Agent in 2021
Julie Carney
Anchor South Property Services
(251) 281-2774
38 Total Sales
Source: Baldwin REALTORS®
MLS Number: 306942
APN: 43-05-16-0-000-026.178
Disclaimer: Certain information contained herein is derived from information provided by parties other than Homes.com. All information provided is deemed reliable, but is not guaranteed to be accurate and should be independently verified.
IDX information is provided exclusively for personal, non-commercial use, and may not be used for any purpose other than to identify prospective properties consumers may be interested in purchasing. Information is deemed reliable but not guaranteed.
Ask me questions while you tour the home.