
Seller's Agent in 2025
Rachel Romash Reese
Elite Real Estate Solutions, LLC
(251) 545-5215
204 Total Sales


Estimated Value: $312,000 - $340,000
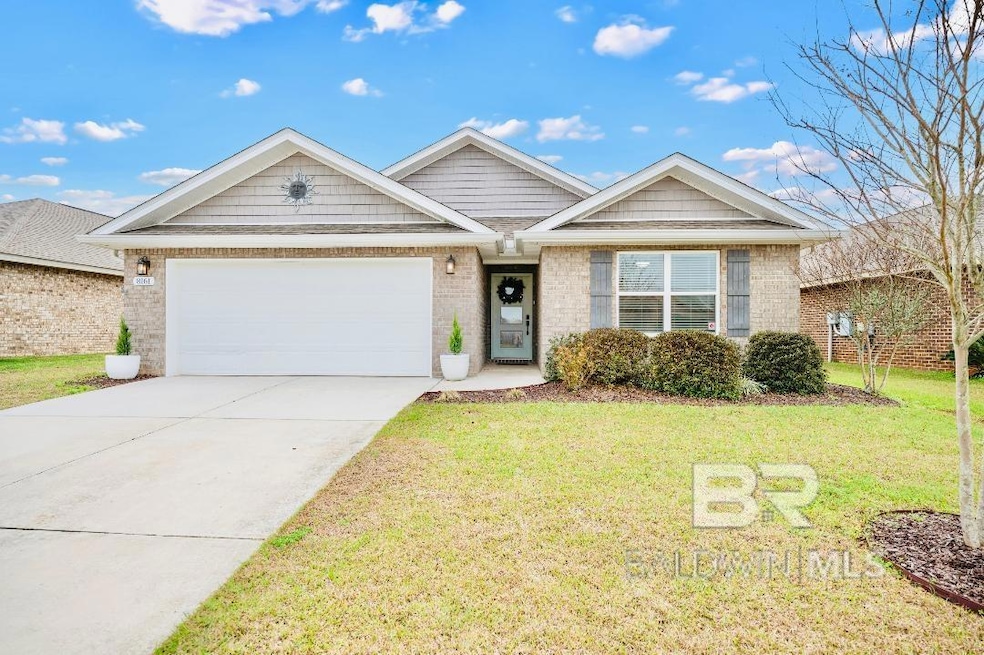
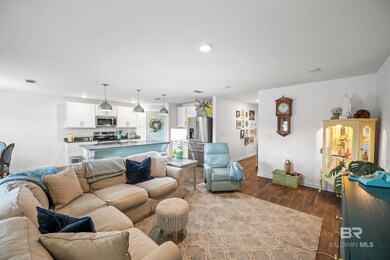
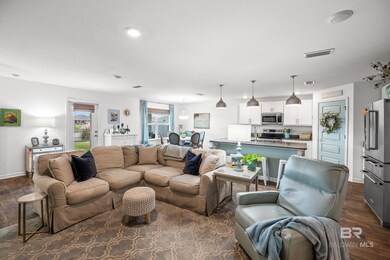
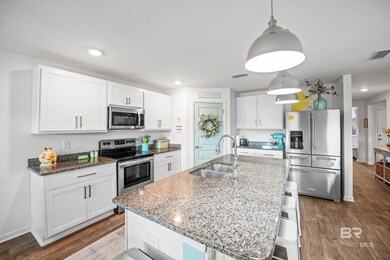
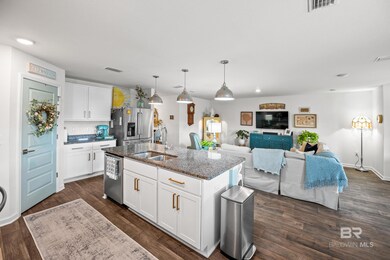
Welcome to Your Dream Home in Daphne! Nestled in a serene neighborhood, this meticulously updated 4 bedroom residence offers stunning pond views, perfect for tranquil living. With a thoughtful layout that emphasizes both privacy & open spaces. As you enter your home you are greeted by your foyer. Foyer leads into your open and spacious kitchen. Living room over looks kitchen. Kitchen features upgraded cabinetry with remote-controlled lighting, a striking chandelier above the kitchen table, and exquisite pendant lighting over the kitchen island. A new faucet has also been installed on the island sink to enhance functionality. Your open floor plan allows for natural light to flow throughout the living room, kitchen, and dining areas. Beautiful woven blinds. Recent paint updates in the family room, kitchen, primary bedroom, bathrooms, and hallways create a fresh and inviting atmosphere. Your home boasts a generously sized primary bedroom with pond views. Primary bedroom features barn door adds a charming touch while maintaining privacy that leads to your primary bathroom. Your primary bathroom features new stylish lighting fixtures, double vanity, and walk in shower. A rustic barn door adds a charming touch while maintaining privacy. Spacious three other bedrooms and updated second bathroom. If that wasn’t enough enjoy your stunning outdoor space. Your back patio features a fan for comfort during warm days. The backyard is fully fenced for privacy, with three gates providing easy access. A special puppy picket section on the aluminum fence caters to pet owners. Elegant Landscaping enhancing the curb appeal is a newly planted crepe myrtle tree in the front yard, adding beauty and shade. Newly installed outdoor lights flanking the garage door provide both functionality and aesthetics at nighttime. This exceptional four-bedroom home in Daphne is a must-see! Buyer to verify all information during due diligence.
Last Agent to Sell the Property
Elite Real Estate Solutions, LLC Brokerage Phone: 251-545-5215 License #97797 Listed on: 02/14/2025
We collect this data history from publicly available records. To have your information removed, we recommend requesting removal directly through your county’s website.
We collect this data history from publicly available records. To have your information removed, we recommend requesting removal directly through your county’s website.
| Date | Buyer | Sale Price | Title Company |
|---|---|---|---|
| $339,000 | None Listed On Document | ||
| $214,200 | None Available |
We collect this data history from publicly available records. To have your information removed, we recommend requesting removal directly through your county’s website.
| Date | Status | Borrower | Loan Amount |
|---|---|---|---|
| Open | $271,200 | ||
| Previous Owner | $211,700 | ||
| Previous Owner | $210,320 |
We collect this data history from publicly available records. To have your information removed, we recommend requesting removal directly through your county’s website.
| Date | Event | Price | List to Sale | Price per Sq Ft |
|---|---|---|---|---|
| 03/31/2025 03/31/25 | Sold | $339,000 | -0.3% | $171 / Sq Ft |
| 02/14/2025 02/14/25 | For Sale | $339,900 | -- | $172 / Sq Ft |
We collect this data history from publicly available records. To have your information removed, we recommend requesting removal directly through your county’s website.
| Year | Tax Paid | Tax Assessment Tax Assessment Total Assessment is a certain percentage of the fair market value that is determined by local assessors to be the total taxable value of land and additions on the property. | Land | Improvement |
|---|---|---|---|---|
| 2025 | $1,427 | $32,000 | $6,420 | $25,580 |
| 2024 | $1,414 | $31,720 | $6,120 | $25,600 |
| 2023 | $1,420 | $31,840 | $6,020 | $25,820 |
| 2022 | $1,084 | $26,260 | $0 | $0 |
| 2021 | $958 | $23,120 | $0 | $0 |
| 2020 | $911 | $21,180 | $0 | $0 |
| 2019 | $242 | $5,620 | $0 | $0 |
| 2018 | $0 | $0 | $0 | $0 |
Seller's Agent in 2025
Rachel Romash Reese
Elite Real Estate Solutions, LLC
(251) 545-5215
204 Total Sales
Buyer's Agent in 2025
Brittany N Brown
Bellator Real Estate, LLC
(251) 802-0667
16 Total Sales
Source: Baldwin REALTORS®
MLS Number: 374235
APN: 43-05-16-0-000-026.070
Disclaimer: Certain information contained herein is derived from information provided by parties other than Homes.com. All information provided is deemed reliable, but is not guaranteed to be accurate and should be independently verified.
IDX information is provided exclusively for personal, non-commercial use, and may not be used for any purpose other than to identify prospective properties consumers may be interested in purchasing. Information is deemed reliable but not guaranteed.
Ask me questions while you tour the home.