
Seller's Agent in 2020
Kelli Jones
DHI Realty of Alabama, LLC
(251) 447-0329
413 Total Sales

Estimated Value: $312,127
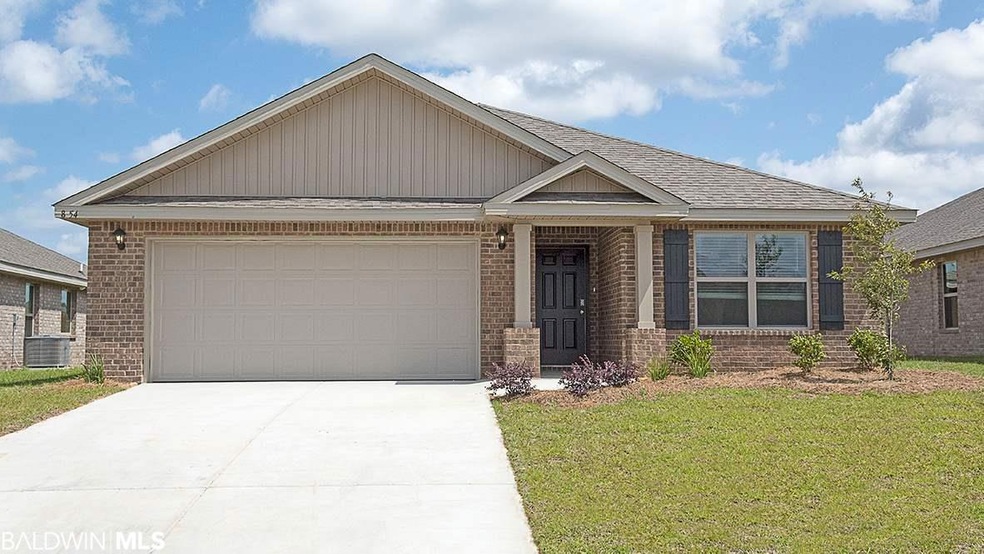
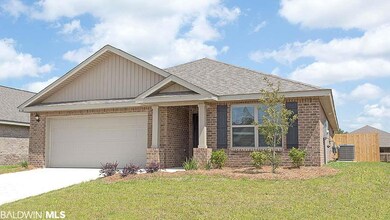
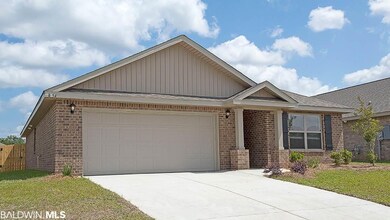
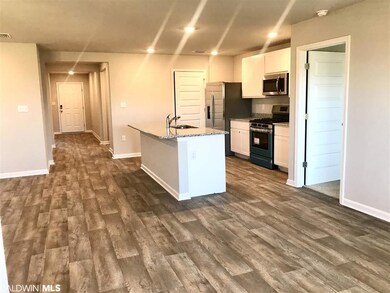
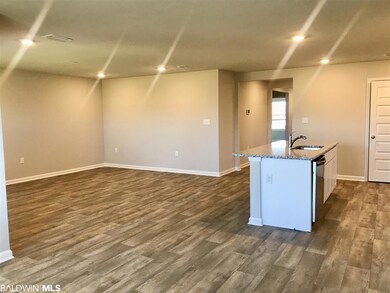
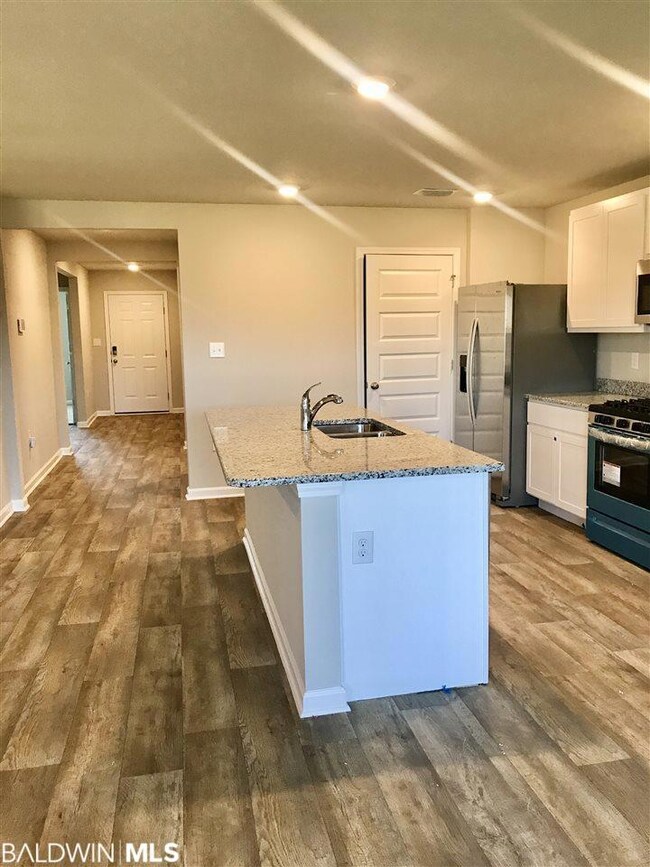
MOVE IN READY!!! Home includes a fully fenced in yard, blinds package and stainless steel appliances. Looking for the perfect 3 Bedroom, 2 Bath home? The Aria is your perfect solution. Split plan, open concept for living, kitchen and dining. This four sided BRICK is under construction and priced right! Located in the heart of Daphne, Winged Foot is conveniently located to literally everything on the Eastern Shore. Just off of CR 64 between 181 and 98 makes it an easy drive to Fairhope, Daphne, Spanish Fort or a commute across the bridge to Mobile. Winged Foot has a community pool...so you have the enjoyment of a pool without the maintenance. Plus 2 stocked fishing ponds for some fun adventures. The Aria is build to Gold Fortified Standards, that translates to hurricane standards and will save you big time on your home owner's insurance versus a non Fortified home.The Aria has GRANITE standard!!! No up charge here. A Smart Home package, LED lighting, Low E windows and many other amazing standard features.
Last Agent to Sell the Property
DHI Realty of Alabama, LLC License #99186 Listed on: 12/20/2019
We collect this data history from publicly available records. To have your information removed, we recommend requesting removal directly through your county’s website.
We collect this data history from publicly available records. To have your information removed, we recommend requesting removal directly through your county’s website.
| Date | Buyer | Sale Price | Title Company |
|---|---|---|---|
| $297,000 | Sentinel Title | ||
| Robins Benjamin P | $214,700 | None Available |
We collect this data history from publicly available records. To have your information removed, we recommend requesting removal directly through your county’s website.
| Date | Status | Borrower | Loan Amount |
|---|---|---|---|
| Open | $237,600 | ||
| Previous Owner | Robins Benjamin P | $203,965 | |
| Previous Owner | Robbens Benjamin P | $203,965 |
We collect this data history from publicly available records. To have your information removed, we recommend requesting removal directly through your county’s website.
| Date | Event | Price | List to Sale | Price per Sq Ft |
|---|---|---|---|---|
| 06/23/2020 06/23/20 | Sold | $214,700 | -1.3% | $131 / Sq Ft |
| 05/18/2020 05/18/20 | Pending | -- | -- | -- |
| 04/27/2020 04/27/20 | For Sale | $217,538 | 0.0% | $133 / Sq Ft |
| 04/27/2020 04/27/20 | Price Changed | $217,538 | +0.1% | $133 / Sq Ft |
| 04/17/2020 04/17/20 | Pending | -- | -- | -- |
| 04/03/2020 04/03/20 | For Sale | $217,300 | 0.0% | $132 / Sq Ft |
| 04/03/2020 04/03/20 | Price Changed | $217,300 | +5.1% | $132 / Sq Ft |
| 01/09/2020 01/09/20 | Pending | -- | -- | -- |
| 12/20/2019 12/20/19 | For Sale | $206,775 | -- | $126 / Sq Ft |
We collect this data history from publicly available records. To have your information removed, we recommend requesting removal directly through your county’s website.
| Year | Tax Paid | Tax Assessment Tax Assessment Total Assessment is a certain percentage of the fair market value that is determined by local assessors to be the total taxable value of land and additions on the property. | Land | Improvement |
|---|---|---|---|---|
| 2025 | $1,245 | $28,040 | $6,240 | $21,800 |
| 2024 | $1,249 | $28,140 | $6,120 | $22,020 |
| 2023 | $1,231 | $27,740 | $6,020 | $21,720 |
| 2022 | $947 | $23,060 | $0 | $0 |
| 2021 | $863 | $20,940 | $0 | $0 |
| 2020 | $402 | $9,360 | $0 | $0 |
| 2019 | $242 | $5,620 | $0 | $0 |
| 2018 | $0 | $5,620 | $0 | $0 |
Seller's Agent in 2020
Kelli Jones
DHI Realty of Alabama, LLC
(251) 447-0329
413 Total Sales
AP
Buyer's Agent in 2020
Angela Perry
Coldwell Banker Coastal Realty - Spanish Fort
(251) 510-3246
131 Total Sales
Source: Baldwin REALTORS®
MLS Number: 292518
APN: 43-05-16-0-000-026.028
Disclaimer: Certain information contained herein is derived from information provided by parties other than Homes.com. All information provided is deemed reliable, but is not guaranteed to be accurate and should be independently verified.
IDX information is provided exclusively for personal, non-commercial use, and may not be used for any purpose other than to identify prospective properties consumers may be interested in purchasing. Information is deemed reliable but not guaranteed.
Ask me questions while you tour the home.