
Seller's Agent in 2020
AnneMarie Lemis
DHI Realty of Alabama, LLC
(407) 451-9438
123 Total Sales
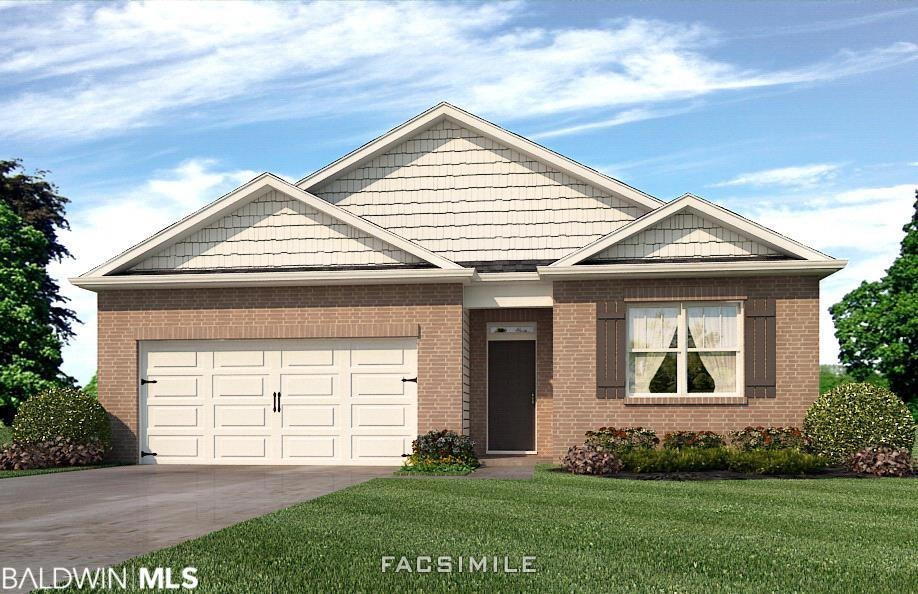
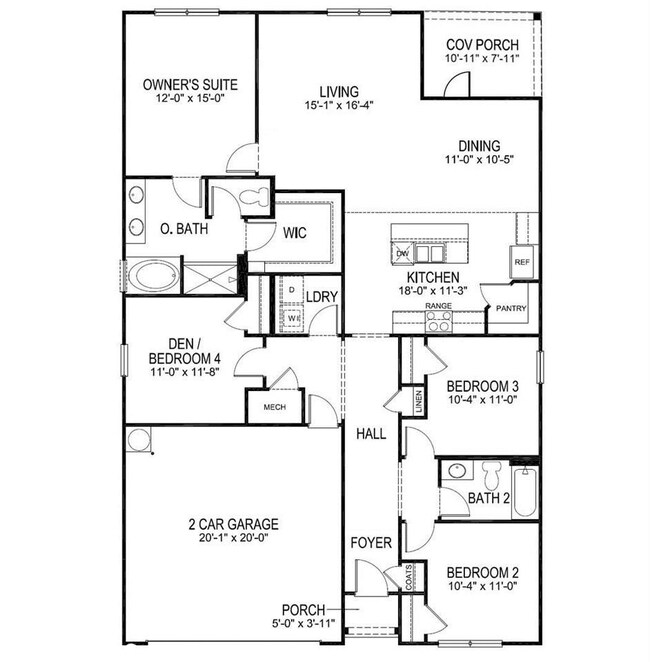
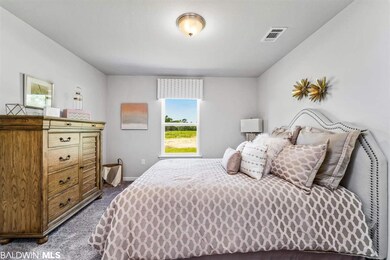
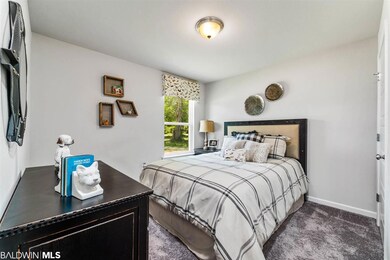
Estimated Value: $320,443
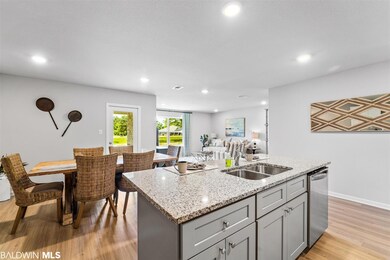
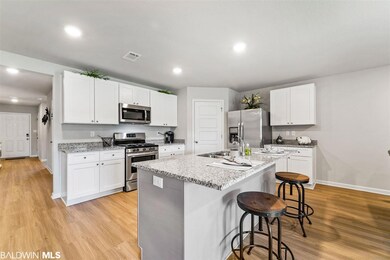
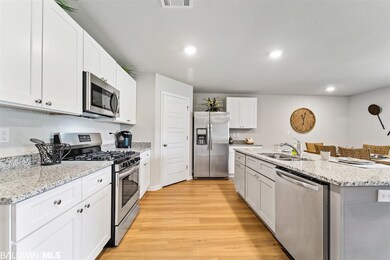
This home is eligible for a 2.99% FHA/VA or 3.5% CONV loan with no extra cost to buyer with a closing by 2/28 with our preferred lender, DHI Mortgage!stimated completion by the end of January. Retreat to Winged Foot in the heart of Daphne, a beautiful new neighborhood, this home makes it even better! Lakeside and steps away from the pool . The Cali features an open kitchen with a large granite island, wood-look vinyl flooring throughout with carpet in bedrooms. Multiple closets for storage, large laundry room, and a large walk-in pantry that has plenty of room for all your food storage. Private Master Retreat with a roomy master bathroom, a large soaking tub, seperate 5' shower, and a large walk-in closet. Hurry this home won't last. Neighborhood amenities include resort style pool, two fish-stocked lakes. $3000 in closing cost with preferred lender. Brand new and energy efficient DR Horton Homes Save big money on your homeowners insurance. we are the only builder to get the Crystal Award from the Insurance Institute for Business & Home Safety GOLD FORTIFIED Home two years in a row! **This home features our Home Connected Smart Home Technology, which includes control panel, doorbell, smartcode lock, two smart light switches, and thermostat, all controlled by one app. (See Sales Representative for complete details on these smart home features.) *** Our homes are built by Hand and sold with Integrity!
Last Agent to Sell the Property
DHI Realty of Alabama, LLC License #116285 Listed on: 08/30/2019
We collect this data history from publicly available records. To have your information removed, we recommend requesting removal directly through your county’s website.
We collect this data history from publicly available records. To have your information removed, we recommend requesting removal directly through your county’s website.
| Date | Buyer | Sale Price | Title Company |
|---|---|---|---|
| $209,900 | None Available |
We collect this data history from publicly available records. To have your information removed, we recommend requesting removal directly through your county’s website.
| Date | Status | Borrower | Loan Amount |
|---|---|---|---|
| Open | $157,425 |
We collect this data history from publicly available records. To have your information removed, we recommend requesting removal directly through your county’s website.
| Date | Event | Price | List to Sale | Price per Sq Ft |
|---|---|---|---|---|
| 03/03/2020 03/03/20 | Sold | $209,900 | 0.0% | $115 / Sq Ft |
| 01/15/2020 01/15/20 | Pending | -- | -- | -- |
| 01/08/2020 01/08/20 | Price Changed | $209,900 | -0.7% | $115 / Sq Ft |
| 11/05/2019 11/05/19 | For Sale | $211,375 | 0.0% | $116 / Sq Ft |
| 09/24/2019 09/24/19 | Pending | -- | -- | -- |
| 09/07/2019 09/07/19 | Price Changed | $211,375 | +1.0% | $116 / Sq Ft |
| 08/30/2019 08/30/19 | For Sale | $209,375 | -- | $114 / Sq Ft |
We collect this data history from publicly available records. To have your information removed, we recommend requesting removal directly through your county’s website.
| Year | Tax Paid | Tax Assessment Tax Assessment Total Assessment is a certain percentage of the fair market value that is determined by local assessors to be the total taxable value of land and additions on the property. | Land | Improvement |
|---|---|---|---|---|
| 2025 | $2,769 | $60,200 | $12,840 | $47,360 |
| 2024 | $2,742 | $59,600 | $12,240 | $47,360 |
| 2023 | $2,702 | $58,740 | $12,020 | $46,720 |
| 2022 | $2,086 | $48,500 | $0 | $0 |
| 2021 | $1,852 | $42,740 | $0 | $0 |
| 2020 | $822 | $19,120 | $0 | $0 |
| 2019 | $242 | $5,620 | $0 | $0 |
| 2018 | $0 | $0 | $0 | $0 |
Seller's Agent in 2020
AnneMarie Lemis
DHI Realty of Alabama, LLC
(407) 451-9438
123 Total Sales
Buyer's Agent in 2020
Kimberly Ann Samry
Elite Real Estate Solutions, LLC
(251) 303-0552
134 Total Sales
Source: Baldwin REALTORS®
MLS Number: 288423
APN: 43-05-16-0-000-026.032
Disclaimer: Certain information contained herein is derived from information provided by parties other than Homes.com. All information provided is deemed reliable, but is not guaranteed to be accurate and should be independently verified.
IDX information is provided exclusively for personal, non-commercial use, and may not be used for any purpose other than to identify prospective properties consumers may be interested in purchasing. Information is deemed reliable but not guaranteed.
Ask me questions while you tour the home.