M
Seller's Agent in 2022
Megan Bellew
Vacation Homes Collection LLC
(251) 604-0889
11 Total Sales

Estimated Value: $322,000 - $355,000
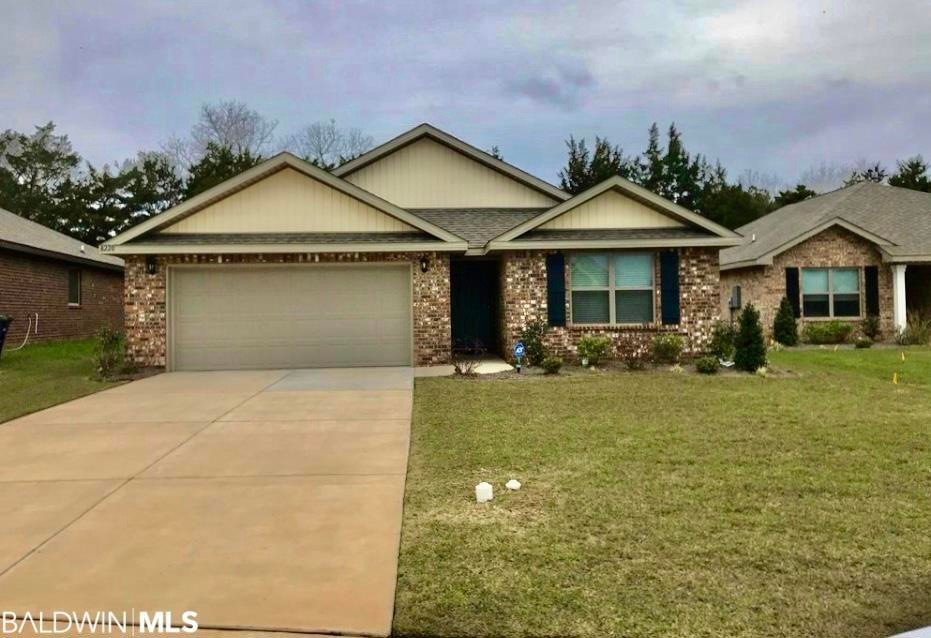
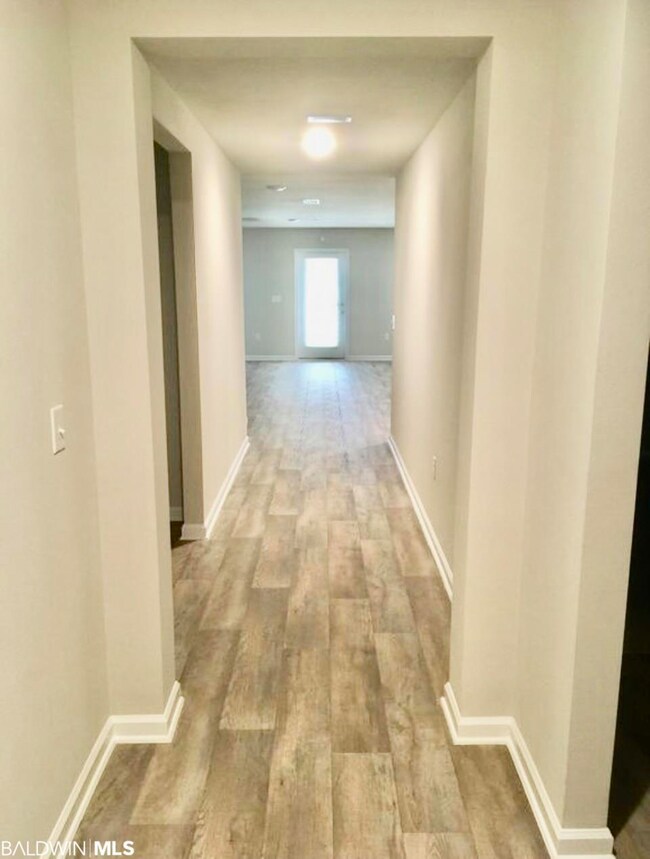
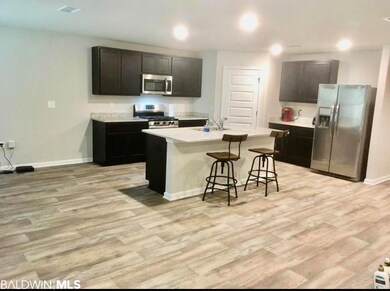
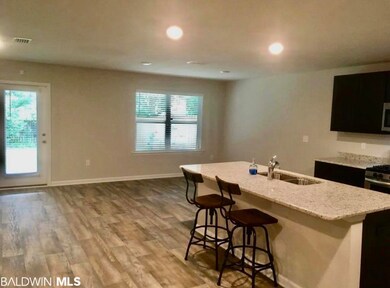
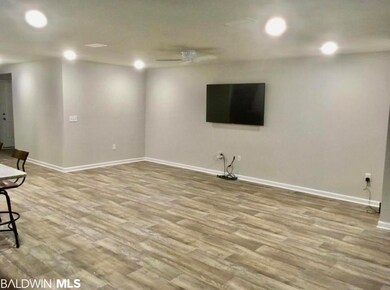
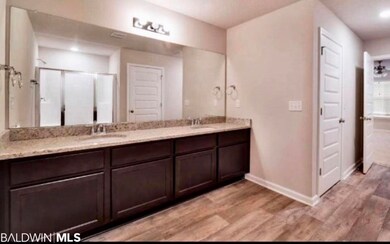
You have found the perfect home in a great location! Welcome to Winged Foot in the heart of Daphne, a beautiful new home community located off Hwy 64. This Gold Fortified and Smart Home Technology Knox floorplan offers a foyer leading to an open concept Living/Kitchen area featuring granite countertops, a deep stainless under-mount sink, stainless appliances, a large pantry, and an island that overlooks the living room. Take in the views through large windows in the living and dining rooms of the back porch and private, tree-lined yard. The spacious master suite includes an en-suite offering granite countertops, double bowl vanity, a separate shower, and 2 walk-in closets. This home provides luxury vinyl plank flooring throughout the living areas and plush carpet in the bedrooms. Call your favorite agent for a private showing today! The sellers are related to the listing agent.
Last Agent to Sell the Property
Vacation Homes Collection LLC Brokerage Phone: 251-604-0889 License #114060 Listed on: 07/01/2022
We collect this data history from publicly available records. To have your information removed, we recommend requesting removal directly through your county’s website.
We collect this data history from publicly available records. To have your information removed, we recommend requesting removal directly through your county’s website.
| Date | Buyer | Sale Price | Title Company |
|---|---|---|---|
| $347,000 | None Listed On Document | ||
| $263,600 | -- | ||
| $264,000 | -- | ||
| $320,500 | None Listed On Document | ||
| $214,575 | None Available |
We collect this data history from publicly available records. To have your information removed, we recommend requesting removal directly through your county’s website.
| Date | Status | Borrower | Loan Amount |
|---|---|---|---|
| Previous Owner | $217,300 | ||
| Previous Owner | $214,575 |
We collect this data history from publicly available records. To have your information removed, we recommend requesting removal directly through your county’s website.
| Date | Event | Price | List to Sale | Price per Sq Ft | Prior Sale |
|---|---|---|---|---|---|
| 08/18/2022 08/18/22 | Sold | $320,500 | -1.8% | $152 / Sq Ft | |
| 07/14/2022 07/14/22 | Pending | -- | -- | -- | |
| 07/08/2022 07/08/22 | Price Changed | $326,500 | -2.5% | $155 / Sq Ft | |
| 07/01/2022 07/01/22 | For Sale | $334,900 | +56.1% | $159 / Sq Ft | |
| 06/25/2019 06/25/19 | Sold | $214,575 | 0.0% | $108 / Sq Ft | View Prior Sale |
| 04/19/2019 04/19/19 | Pending | -- | -- | -- | |
| 03/18/2019 03/18/19 | Price Changed | $214,575 | +0.2% | $108 / Sq Ft | |
| 03/12/2019 03/12/19 | Price Changed | $214,175 | +1.4% | $108 / Sq Ft | |
| 02/25/2019 02/25/19 | For Sale | $211,175 | -- | $107 / Sq Ft |
We collect this data history from publicly available records. To have your information removed, we recommend requesting removal directly through your county’s website.
| Year | Tax Paid | Tax Assessment Tax Assessment Total Assessment is a certain percentage of the fair market value that is determined by local assessors to be the total taxable value of land and additions on the property. | Land | Improvement |
|---|---|---|---|---|
| 2025 | -- | $32,720 | $6,420 | $26,300 |
| 2024 | $1,446 | $32,420 | $6,120 | $26,300 |
| 2023 | $1,426 | $31,980 | $6,020 | $25,960 |
| 2022 | $2,267 | $52,720 | $0 | $0 |
| 2021 | $836 | $46,420 | $0 | $0 |
| 2020 | $818 | $22,920 | $0 | $0 |
| 2019 | $242 | $5,620 | $0 | $0 |
| 2018 | $0 | $5,620 | $0 | $0 |
M
Seller's Agent in 2022
Megan Bellew
Vacation Homes Collection LLC
(251) 604-0889
11 Total Sales

Buyer's Agent in 2022
Wendi Jackson
Elite Real Estate Solutions, LLC
(251) 656-9251
39 Total Sales
S
Seller's Agent in 2019
Sylvia Ann Baker
Adams Homes LLC
Source: Baldwin REALTORS®
MLS Number: 333236
APN: 43-05-16-0-000-026.037
Disclaimer: Certain information contained herein is derived from information provided by parties other than Homes.com. All information provided is deemed reliable, but is not guaranteed to be accurate and should be independently verified.
IDX information is provided exclusively for personal, non-commercial use, and may not be used for any purpose other than to identify prospective properties consumers may be interested in purchasing. Information is deemed reliable but not guaranteed.
Ask me questions while you tour the home.