
Seller's Agent in 2022
Carl L Gustafson
Coldwell Banker Coastal Realty
(251) 533-8028
44 Total Sales
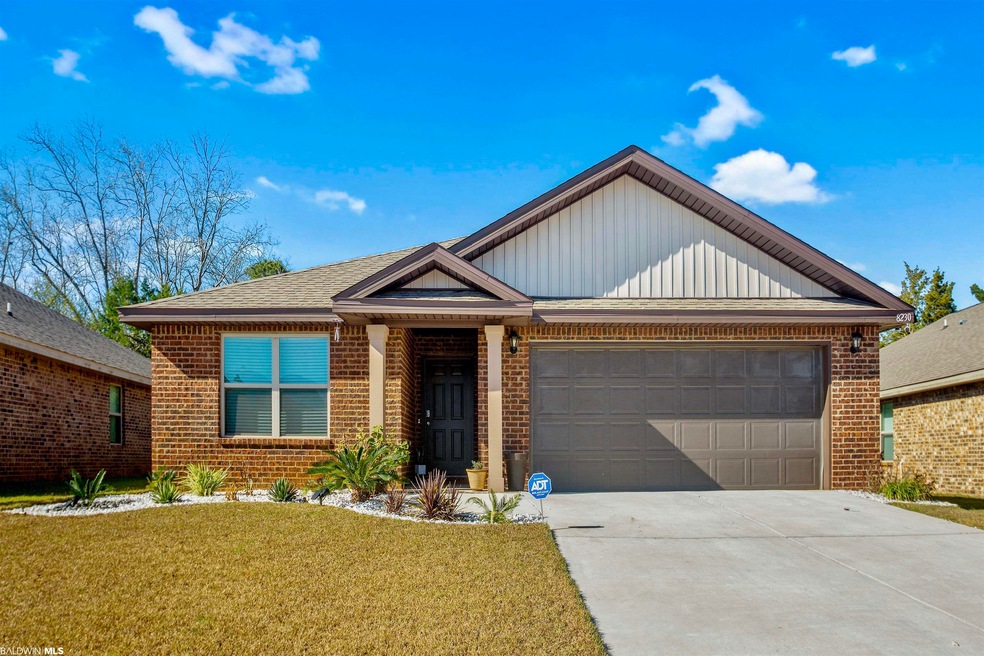
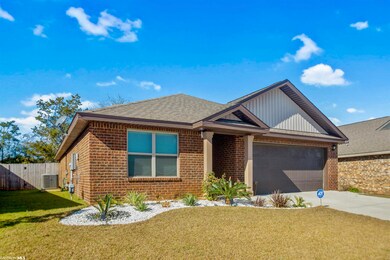
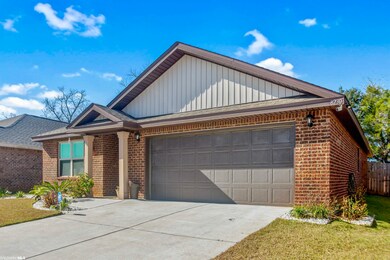
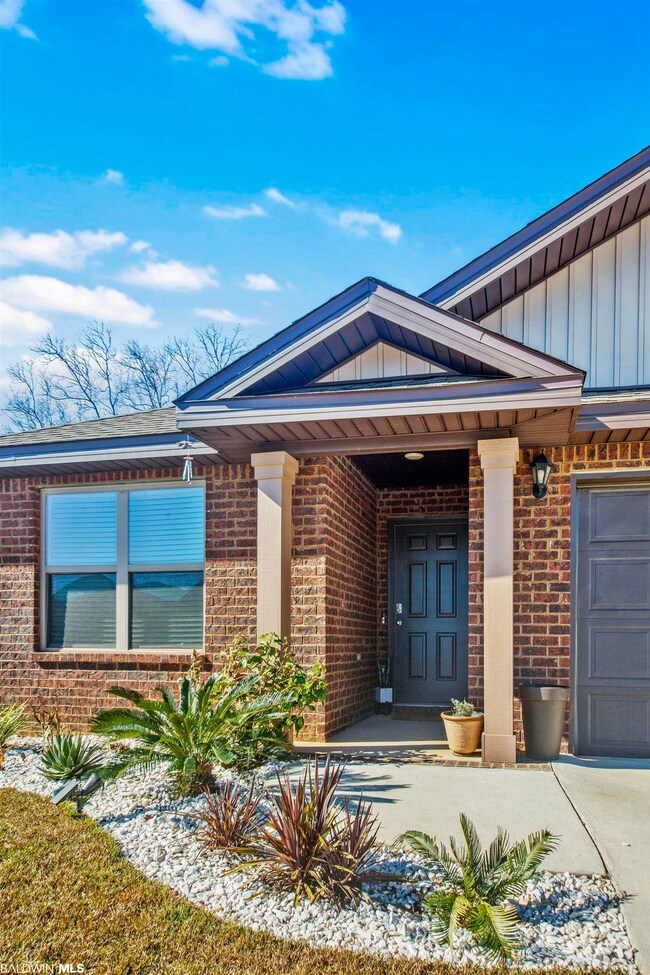
Estimated Value: $277,000 - $327,000
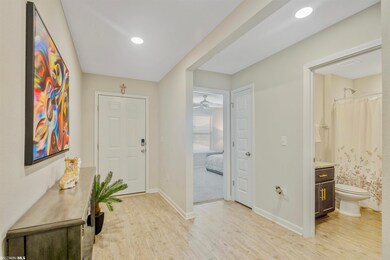
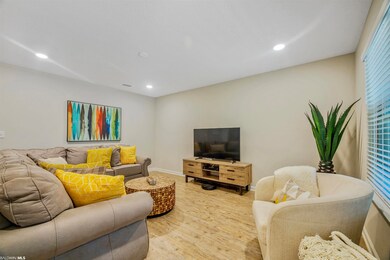
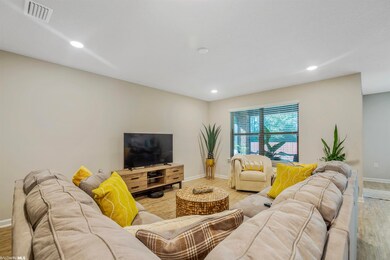
Welcome home to Winged Foot. This is a beautiful Gold Fortified Aria floorplan ready for you to call Winged Foot home. You will notice many upgrades from the builders original features. From the fixtures in the kitchens and bathrooms to the screened porch and deck this home has it all. This beautiful floorplan features a very open floorplan where the kitchen overlooks the living room. It also has a large pantry as well as Stainless Steel appliances and Granite Countertops. When its time to finish your day, you will enjoy the large master bathroom with separate shower and soaking tub as well as the large walk in closet. This home even comes complete with smart home technology. The neighborhood amenities feature a resort pool as well as two lakes. Its time to call Winged Foot home.
Last Agent to Sell the Property
Coldwell Banker Coastal Realty Brokerage Phone: 251-348-7446 License #110953 Listed on: 01/14/2022
We collect this data history from publicly available records. To have your information removed, we recommend requesting removal directly through your county’s website.
We collect this data history from publicly available records. To have your information removed, we recommend requesting removal directly through your county’s website.
| Date | Buyer | Sale Price | Title Company |
|---|---|---|---|
| $295,000 | Hays Kevin | ||
| $199,775 | None Available |
We collect this data history from publicly available records. To have your information removed, we recommend requesting removal directly through your county’s website.
| Date | Status | Borrower | Loan Amount |
|---|---|---|---|
| Open | $6,500 | ||
| Open | $295,000 | ||
| Previous Owner | $189,786 |
We collect this data history from publicly available records. To have your information removed, we recommend requesting removal directly through your county’s website.
| Date | Event | Price | List to Sale | Price per Sq Ft | Prior Sale |
|---|---|---|---|---|---|
| 06/03/2022 06/03/22 | Sold | $295,000 | 0.0% | $174 / Sq Ft | |
| 04/28/2022 04/28/22 | Pending | -- | -- | -- | |
| 04/27/2022 04/27/22 | For Sale | $295,000 | 0.0% | $174 / Sq Ft | |
| 04/27/2022 04/27/22 | Price Changed | $295,000 | 0.0% | $174 / Sq Ft | |
| 01/18/2022 01/18/22 | Off Market | $295,000 | -- | -- | |
| 01/14/2022 01/14/22 | For Sale | $282,000 | +41.2% | $166 / Sq Ft | |
| 03/25/2019 03/25/19 | Sold | $199,775 | -0.1% | $118 / Sq Ft | View Prior Sale |
| 02/16/2019 02/16/19 | Pending | -- | -- | -- | |
| 02/15/2019 02/15/19 | Price Changed | $200,000 | +0.1% | $119 / Sq Ft | |
| 02/08/2019 02/08/19 | For Sale | $199,775 | -- | $118 / Sq Ft |
We collect this data history from publicly available records. To have your information removed, we recommend requesting removal directly through your county’s website.
| Year | Tax Paid | Tax Assessment Tax Assessment Total Assessment is a certain percentage of the fair market value that is determined by local assessors to be the total taxable value of land and additions on the property. | Land | Improvement |
|---|---|---|---|---|
| 2025 | $1,145 | $25,880 | $6,420 | $19,460 |
| 2024 | $1,133 | $25,600 | $6,120 | $19,480 |
| 2023 | $1,117 | $25,260 | $6,020 | $19,240 |
| 2022 | $953 | $23,220 | $0 | $0 |
| 2021 | $842 | $20,460 | $0 | $0 |
| 2020 | $824 | $20,200 | $0 | $0 |
| 2019 | $242 | $5,620 | $0 | $0 |
| 2018 | $0 | $5,620 | $0 | $0 |
Seller's Agent in 2022
Carl L Gustafson
Coldwell Banker Coastal Realty
(251) 533-8028
44 Total Sales
Buyer's Agent in 2022
Kelsey Dixon
Blackwell Realty, Inc.
(205) 937-8064
32 Total Sales
S
Seller's Agent in 2019
Sylvia Ann Baker
Adams Homes LLC
L
Seller Co-Listing Agent in 2019
Lisa Tomei
DHI Realty of Alabama, LLC
Buyer's Agent in 2019
Stephanie McBride
Real Broker, LLC
(251) 360-0568
62 Total Sales
Source: Baldwin REALTORS®
MLS Number: 324875
APN: 43-05-16-0-000-026.038
Disclaimer: Certain information contained herein is derived from information provided by parties other than Homes.com. All information provided is deemed reliable, but is not guaranteed to be accurate and should be independently verified.
IDX information is provided exclusively for personal, non-commercial use, and may not be used for any purpose other than to identify prospective properties consumers may be interested in purchasing. Information is deemed reliable but not guaranteed.
Ask me questions while you tour the home.