
Seller's Agent in 2025
Donald Dowland
LPT Realty
(616) 326-5191
89 Total Sales
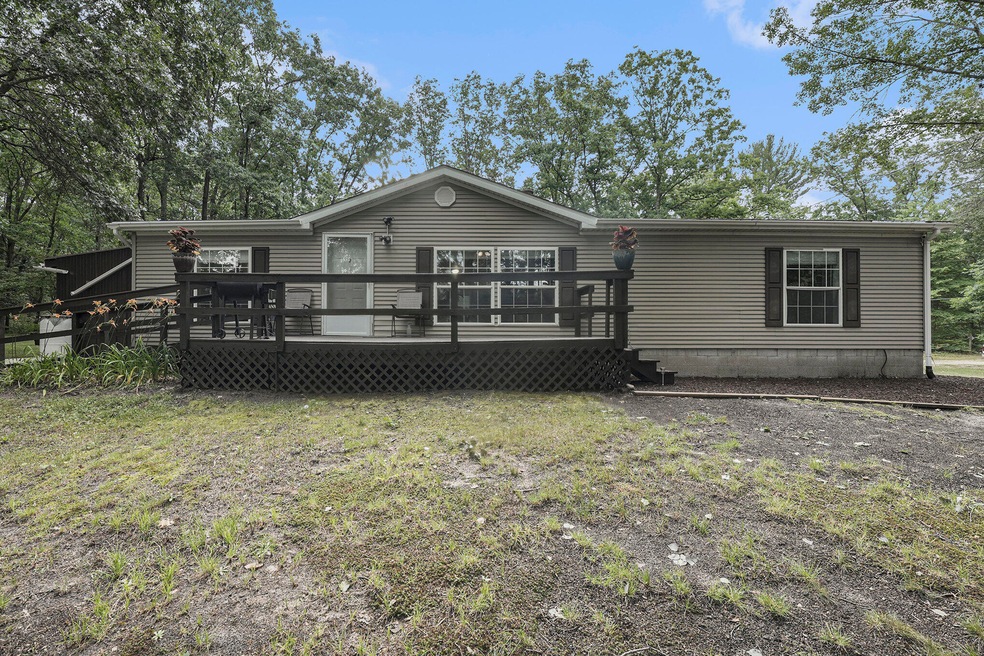


Welcome to 797 Beaver Road in Bitely, Michigan, a beautifully updated 3 bedroom, 2 bathroom home nestled on 2 peaceful acres in the heart of Newaygo County. This property offers a perfect blend of modern comfort and rustic charm, surrounded by nature and close to some of West Michigan's best outdoor recreation. Inside, the home features newer flooring throughout and a bright, fresh interior thanks to updated paint and an open floor plan that makes the space feel inviting and airy. The kitchen is both stylish and functional, complete with updated cabinetry, a butcher block countertop, plenty of cabinet and counter space, and a tasteful backsplash that ties it all together. The massive rock fireplace in the living room creates a warm focal point, perfect for gathering on cooler nights. The main bedroom includes a private ensuite with a double vanity, new cabinetry, and a generous closet that adds extra convenience and storage. Two additional bedrooms and another full bathroom round out the interior, offering plenty of space for family, guests, or a home office. Step outside and enjoy the wide open feel of two private acres. A front deck provides a perfect spot to enjoy the quiet setting, while a lean to off the side of the home with partial enclosure offers flexible space for storage, hobbies, or outdoor gear. Located near the Manistee National Forest, the area is a haven for those who love hiking, hunting, and exploring. Just minutes from Pettibone Lake and several other inland lakes, you'll have no shortage of fishing, kayaking, or swimming spots nearby. The home is also conveniently located near local favorites like Woody's Bar and Grill and just a short drive to White Cloud, Baldwin, and the Muskegon River corridor. Whether you're looking for a full time residence, a weekend getaway, or a place to unwind and reconnect with nature, 797 Beaver Road delivers space, style, and peace in one well rounded package.
We collect this data history from publicly available records. To have your information removed, we recommend requesting removal directly through your county’s website.
We collect this data history from publicly available records. To have your information removed, we recommend requesting removal directly through your county’s website.
| Date | Buyer | Sale Price | Title Company |
|---|---|---|---|
| $60,000 | -- | ||
| $55,000 | -- | ||
| -- | -- | ||
| -- | -- | ||
| $56,000 | -- | ||
| $36,000 | -- |
We collect this data history from publicly available records. To have your information removed, we recommend requesting removal directly through your county’s website.
| Date | Status | Borrower | Loan Amount |
|---|---|---|---|
| Previous Owner | $66,750 |
We collect this data history from publicly available records. To have your information removed, we recommend requesting removal directly through your county’s website.
| Date | Event | Price | List to Sale | Price per Sq Ft | Prior Sale |
|---|---|---|---|---|---|
| 08/25/2025 08/25/25 | Sold | $174,000 | +2.4% | $141 / Sq Ft | |
| 07/15/2025 07/15/25 | Pending | -- | -- | -- | |
| 07/10/2025 07/10/25 | For Sale | $169,900 | +208.9% | $138 / Sq Ft | |
| 08/22/2018 08/22/18 | Sold | $55,000 | -8.2% | $35 / Sq Ft | View Prior Sale |
| 07/18/2018 07/18/18 | Pending | -- | -- | -- | |
| 07/09/2018 07/09/18 | For Sale | $59,900 | -6.4% | $38 / Sq Ft | |
| 07/12/2017 07/12/17 | Sold | $64,000 | +6.8% | $41 / Sq Ft | View Prior Sale |
| 07/07/2017 07/07/17 | Pending | -- | -- | -- | |
| 05/26/2017 05/26/17 | For Sale | $59,900 | -- | $38 / Sq Ft |
We collect this data history from publicly available records. To have your information removed, we recommend requesting removal directly through your county’s website.
| Year | Tax Paid | Tax Assessment Tax Assessment Total Assessment is a certain percentage of the fair market value that is determined by local assessors to be the total taxable value of land and additions on the property. | Land | Improvement |
|---|---|---|---|---|
| 2026 | $912 | $40,800 | $0 | $0 |
| 2025 | $375 | $38,400 | $0 | $0 |
| 2024 | $4 | $34,100 | $0 | $0 |
| 2023 | $350 | $31,200 | $0 | $0 |
| 2022 | $565 | $23,300 | $0 | $0 |
| 2021 | $551 | $22,100 | $0 | $0 |
| 2020 | $548 | $21,200 | $0 | $0 |
| 2019 | $542 | $20,900 | $0 | $0 |
| 2018 | $525 | $20,100 | $0 | $0 |
| 2017 | $498 | $20,000 | $0 | $0 |
| 2016 | $488 | $18,800 | $0 | $0 |
| 2015 | -- | $20,000 | $0 | $0 |
| 2014 | -- | $19,900 | $0 | $0 |
Seller's Agent in 2025
Donald Dowland
LPT Realty
(616) 326-5191
89 Total Sales
G
Buyer's Agent in 2025
Gregory Liggins
616 Realty LLC
(616) 591-7057
19 Total Sales
M
Seller's Agent in 2018
Mitchell Moeller
Real Estate Connection
(231) 924-9800
50 Total Sales
J
Seller Co-Listing Agent in 2018
John Moeller
Real Estate Connection
(231) 519-2369
32 Total Sales
J
Buyer's Agent in 2018
Joshua Howard
Keller Williams GR East
L
Buyer Co-Listing Agent in 2018
Lucas Howard
Keller Williams GR North
Source: MichRIC
MLS Number: 25033790

APN: 02-12-300-008
Disclaimer: Certain information contained herein is derived from information provided by parties other than Homes.com. All information provided is deemed reliable, but is not guaranteed to be accurate and should be independently verified.
Information is deemed reliable but not guaranteed.
Copyright 2026 MichRIC, LLC. All rights reserved.
Ask me questions while you tour the home.