NOT LISTED FOR SALE

Estimated Value: $219,000 - $239,729

1 Bed
1 Bath
930 Sq Ft
871 Sq Ft Lot

Sale Details

Date Sold: November 21, 2025

Last sale price $225,000 $242 Per Sq Ft

Est. 2% increase in value since last sale

Current estimated payment $1,790 / mo

43 Days on Market

Highlights

  • Fitness Center
  • Gated with Attendant
  • Play Pool
  • Navajo Elementary School Rated A-
  • Unit is on the top floor
  • Mountain View

About This Home

As of November 2025

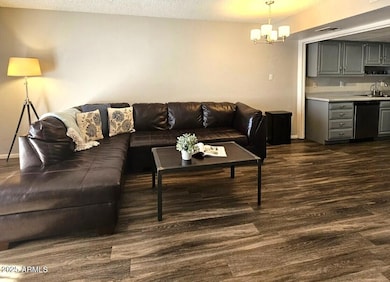
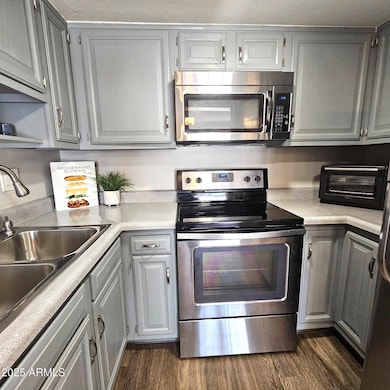
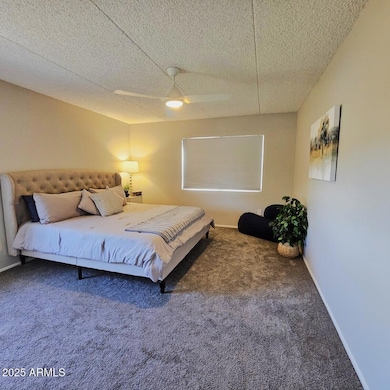
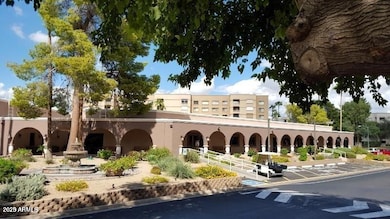
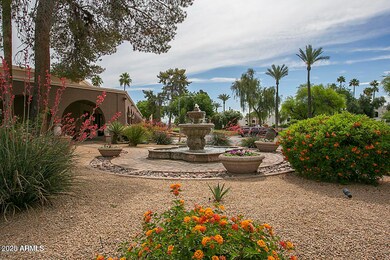
Welcome to resort-style living in this charming 1 bed/1 bath 5th floor end unit condo located in guard-gated Scottsdale Shadows. Furnishings included in sale per Seller. In addition, you'll love the convenience of your own stacked washer & dryer right in unit. Updated/well-maintained & offering comfort & style, perfect for full or part-time residence. HOA fee inc A/C, heat, H20, garbage & all amenities. Elec plug ins extra. You can relax on your private balcony with mountain views. Assigned underground parking w/EZ building access. The community offers amenities galore including private golf course, 3 sparkling pools, spas, fitness center, workshop, clubhouse, tennis & more. Don't miss this opportunity to live in this prime Scottsdale location! Note: pets by HOA approval.

Last Agent to Sell the Property

Karen Weston

Coldwell Banker Realty License #BR009286000 Listed on: 10/01/2025

Coldwell Banker Realty

Last Buyer's Agent

Kathleen Ticknor

Jason Mitchell Real Estate License #SA576225000

Jason Mitchell Real Estate

Property Details

Home Type

  • Condominium

Est. Annual Taxes

  • $615

Year Built

  • Built in 1979

Lot Details

  • End Unit
  • 1 Common Wall
  • Artificial Turf

HOA Fees

  • $507 Monthly HOA Fees

Parking

  • 1 Car Garage
  • Assigned Parking
  • Unassigned Parking

Home Design

  • Built-Up Roof
  • Block Exterior
  • Stucco

Interior Spaces

  • 930 Sq Ft Home
  • Ceiling Fan
  • Great Room
  • Combination Dining and Living Room
  • Vinyl Flooring

Kitchen

  • Electric Oven or Range
  • Built-In Microwave
  • Dishwasher
  • Laminate Countertops
  • Disposal

Bedrooms and Bathrooms

  • 1 Bedroom
  • 1 Full Bathroom

Laundry

  • Laundry in unit
  • Stacked Washer and Dryer

Accessible Home Design

  • Grab Bar In Bathroom
  • No Interior Steps

Outdoor Features

  • Play Pool

Location

  • Unit is on the top floor

Schools

  • Navajo Elementary School
  • Mohave Middle School
  • Saguaro High School

Utilities

  • Central Air
  • Heating Available
  • Electric Water Heater
  • High Speed Internet
  • Cable TV Available

Listing and Financial Details

  • Tax Lot 509
  • Assessor Parcel Number 173-78-133

Community Details

Overview

  • Association fees include maintenance exterior, roof repair, roof replacement, insurance, water, sewer, trash, pest control, air conditioning and heating, electricity, front yard maint, ground maintenance, street maintenance
  • Scottsdale Shadows V Association, Phone Number (480) 994-2060
  • High-Rise Community
  • Scottsdale Shadows Subdivision
  • 7-Story Property

Amenities

  • Community Media Room

Recreation

  • Community Spa
  • Bike Trail

Security

  • Gated with Attendant

Property Details

Home Type

Condominium

Est. Annual Taxes

$615

Year Built

Built in 1979

Lot Details

871 Sq Ft Lot

HOA Fees

$507 per month

Parking

1

Listing Details

  • Cross Street: Hayden & Camelback
  • Property Type: Residential
  • Ownership: Condominium
  • Recreation Center Fee: N
  • Total Monthly Fee Equivalent: 507.22
  • Separate Den Office Sep Den Office: N
  • Year Built: 1979
  • Tax Year: 2024
  • Property Sub Type: Apartment
  • Horses: No
  • Lot Size Acres: 0.02
  • Subdivision Name: SCOTTSDALE SHADOWS
  • Architectural Style: Other
  • Property Attached Yn: No
  • General Property Description:PriceSqFt: 241.94
  • Const - Finish:Const - Finish: Painted, Stucco
  • Cooling:Cooling: Ceiling Fan(s), Central Air
  • Other Rooms:Other Rooms: Great Room
  • Technology:Technology: Cable TV Avail, High Speed Internet
  • Plumbing:Plumbing: Electric Hot Wtr Htr
  • Building Style:Building Style: High Rise
  • Special Features: None

Interior Features

  • Flooring: Vinyl
  • Basement YN: No
  • Possible Use: None
  • Spa Features: None
  • Appliances: Dishwasher, Disposal, Refrigerator, Microwave, Stacked Washer/Dryer
  • Accessibility Features: Bath Grab Bars
  • Full Bathrooms: 1
  • Total Bedrooms: 1
  • Fireplace: No
  • Interior Amenities: 3/4 Bath Master Bdrm, Pantry, Laminate Counters, High Speed Internet, Elevator, No Interior Steps
  • Living Area: 930.0
  • Stories: 7
  • Dining Area:Dining Area: Dining in LR/GR
  • Interior Features:Interior Features: Elevator, No Interior Steps
  • Kitchen Features:Kitchen Features: Dishwasher, Disposal, Refrigerator, Pantry, Range/Oven Elec, Built-in Microwave, Laminate Counters
  • Laundry:Laundry: Stacked Washer/Dryer, Inside
  • Master Bathroom:Master Bathroom: 3/4 Bath Master Bdrm

Exterior Features

  • Fencing: None
  • Exterior Features: Balcony
  • Lot Features: Synthetic Grass Frnt
  • Pool Private: No
  • View: Mountain(s)
  • Disclosures: Seller Discl Avail, Agency Discl Req
  • Common Walls: All on One Level, 1 Common Wall, Neighbor Above, Neighbor Below, End Unit
  • Construction Type: Block, Painted, Stucco
  • Roof: Built-Up
  • General Property Description:Community Pool YN2: Yes
  • General Property Description:Private Pool YN2: No
  • Community Pool Features:Community Pool Features: Heated, Play Pool, Fenced, Outdoor

Garage/Parking

  • Total Covered Spaces: 1.0
  • Parking Features: Assigned Parking, Unassigned
  • Attached Garage: No
  • Garage Spaces: 1.0

Utilities

  • Cooling: Ceiling Fan(s), Central Air
  • Heating: Electric
  • Laundry Features: Inside
  • Cooling Y N: Yes
  • Heating Yn: Yes
  • Water Source: Public
  • Utilities:Utilities: APS

Condo/Co-op/Association

  • Community Features: Guarded Entry, Community Spa, Community Spa Htd, Gated, Tennis Court(s), Biking/Walking Path, Clubhouse, Community Media Room, Fitness Center, Pickleball
  • Association Fee: 507.22
  • Association Fee Frequency: Monthly
  • Association Name: Scottsdale Shadows V
  • Phone: 480-994-2060
  • Association: Yes

Association/Amenities

  • Association Fees:HOA DisclosureAddendum Affirmation: Yes
  • Association Fees:Special Assessment HOA: No
  • Association Fees:PAD Fee YN2: N
  • Association Fees:Cap ImprovementImpact Fee _percent_: $
  • Association Fees:Prepaid Association Fees HOA: 507.22
  • Association Fees:Disclosure Fees HOA: 400.0
  • Association Fees:Other Fees HOA: 3043.32
  • Association Fees:Other Fees Description: 6 mo HOA fee held until Owner sells property

Fee Information

  • Association Fee Includes: Maintenance Exterior, Roof Repair, Roof Replacement, Insurance, Water, Sewer, Trash, Pest Control, Air Cond/Heating, Electricity, Front Yard Maint, Maintenance Grounds, Street Maint

Schools

  • Elementary School: Navajo Elementary School
  • High School: Saguaro High School
  • Junior High Dist: Scottsdale Unified District
  • Middle Or Junior School: Mohave Middle School

Lot Info

  • Land Lease: No
  • Lot Size Sq Ft: 1054.0
  • Parcel #: 173-78-133

Building Info

  • Builder Name: unknown

Tax Info

  • Tax Annual Amount: 615.0
  • Tax Book Number: 173.0
  • Tax Lot: 509
  • Tax Map Number: 78.0

Ownership History

We collect this data history from publicly available records. To have your information removed, we recommend requesting removal directly through your county’s website.

Date Name Owned For Owner Type

Purchase Details

Listed on
Oct 1, 2025
Closed on
Nov 15, 2025
Sold by
Bought by
Seller's Agent
Karen Weston
Coldwell Banker Realty
Buyer's Agent
Kathleen Ticknor
Jason Mitchell Real Estate
List Price
$239,900
Sold Price
$225,000
Premium/Discount to List
-$14,900
-6.21%
Views
31
Current Estimated Value
$228,932

Home Financials for this Owner

Home Financials are based on the most recent Mortgage that was taken out on this home.
Estimated Appreciation
$3,932
Avg. Annual Appreciation
2.83%

Purchase Details

Listed on
Jan 17, 2020
Closed on
Jan 27, 2020
Sold by
Bought by
Seller's Agent
Art Welch
West USA Realty
Buyer's Agent
Brady Bosworth
Real Broker
List Price
$194,000
Sold Price
$191,000
Premium/Discount to List
-$3,000
-1.55%

Home Financials for this Owner

Home Financials are based on the most recent Mortgage that was taken out on this home.
Avg. Annual Appreciation
2.90%
Original Mortgage
$185,270
Interest Rate
0.036%
Mortgage Type
New Conventional

Purchase Details

Closed on
Jul 31, 2019
Sold by
Bought by

Purchase Details

Closed on
Jun 20, 2017
Sold by
Bought by

Purchase Details

Closed on
Jun 10, 2014
Sold by
Bought by

Home Financials for this Owner

Home Financials are based on the most recent Mortgage that was taken out on this home.
Original Mortgage
$59,625
Interest Rate
0.0416%
Mortgage Type
New Conventional

Purchase Details

Closed on
Mar 18, 2008
Sold by
Bought by

Purchase Details

Closed on
Jul 18, 2002
Sold by
Bought by

Purchase Details

Closed on
Jun 9, 1999
Sold by
Bought by

Purchase Details

Closed on
Jul 20, 1994
Sold by
Bought by
Source: Public Records
Create a Home Valuation Report for This Property
The Home Valuation Report is an in-depth analysis detailing your home's value as well as a comparison with similar homes in the area

Home Values in the Area

Source: Public Records

Average Home Value in this Area


Source: Public Records

Purchase History

We collect this data history from publicly available records. To have your information removed, we recommend requesting removal directly through your county’s website.

Date Buyer Sale Price Title Company
$225,000 First American Title Insurance
$191,000 Fidelity Natl Ttl Agcy Inc
$166,708 Fidelity Natl Ttl Agcy Inc
$129,000 Empire West Title Agency
$79,500 First American Title Ins Co
-- None Available
$74,000 Lawyers Title Of Arizona Inc
$72,900 Alliance Title Company
$54,500 First American Title
Source: Public Records

Mortgage History

We collect this data history from publicly available records. To have your information removed, we recommend requesting removal directly through your county’s website.

Date Status Borrower Loan Amount
Previous Owner $185,270
Previous Owner $59,625
Previous Owner $27,250
Source: Public Records

Property History

We collect this data history from publicly available records. To have your information removed, we recommend requesting removal directly through your county’s website.

Date Event Price List to Sale Price per Sq Ft Prior Sale
11/21/2025 11/21/25 Sold $225,000 -6.2% $242 / Sq Ft
10/01/2025 10/01/25 For Sale $239,900 +25.6% $258 / Sq Ft
02/26/2020 02/26/20 Sold $191,000 -1.5% $205 / Sq Ft View Prior Sale
01/20/2020 01/20/20 Pending -- -- --
01/17/2020 01/17/20 For Sale $194,000 -- $209 / Sq Ft
Source: Arizona Regional Multiple Listing Service (ARMLS)

Tax History

We collect this data history from publicly available records. To have your information removed, we recommend requesting removal directly through your county’s website.

Year Tax Paid Tax Assessment Tax Assessment Total Assessment is a certain percentage of the fair market value that is determined by local assessors to be the total taxable value of land and additions on the property. Land Improvement
2025 $642 $9,338 -- --
2024 $625 $8,894 -- --
2023 $625 $17,980 $3,590 $14,390
2022 $593 $14,230 $2,840 $11,390
2021 $630 $11,810 $2,360 $9,450
2020 $624 $12,710 $2,540 $10,170
2019 $602 $10,850 $2,170 $8,680
2018 $583 $8,160 $1,630 $6,530
2017 $558 $8,460 $1,690 $6,770
2016 $548 $7,720 $1,540 $6,180
2015 $521 $7,150 $1,430 $5,720
Source: Public Records

Agents Affiliated with this Home

  • Section Image
  • Section Image
  • Section Image
  • Section Image
See All Agents

Map

Source: Arizona Regional Multiple Listing Service (ARMLS)

MLS Number: 6927556

Arizona Regional Multiple Listing Service (ARMLS)

APN: 173-78-133

Your Personal Tour Guide

Ask me questions while you tour the home.