
Seller's Agent in 2023
Rickie Beck
Platinum Real Estate
(440) 645-5725
10 Total Sales


Estimated Value: $344,000 - $435,000
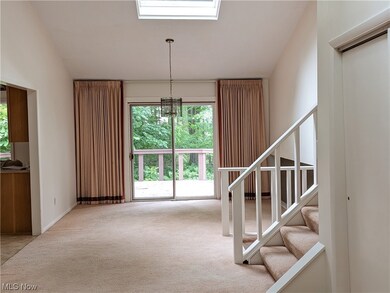
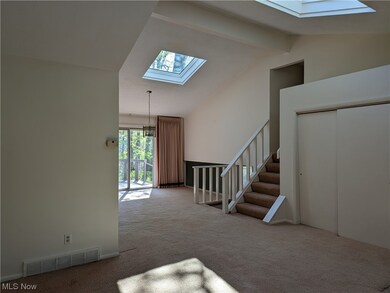
Extraordinary property with breathtaking vistas in every direction! This house, built on two acres, is nestled in the Little Mountain area on Concord, in Lake County, Ohio. To the north, trees frame views of Lake Erie. To the east and west, wildflowers grow along stone paths. The driveway to 7970 Viewmount Drive encircles a wilding grove of grapevines and shrubs. A double entrance door opens into a soaring two-story living room that flows undivided into the dinning area.
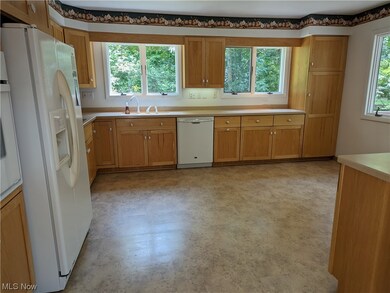
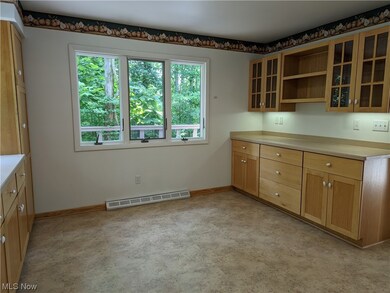
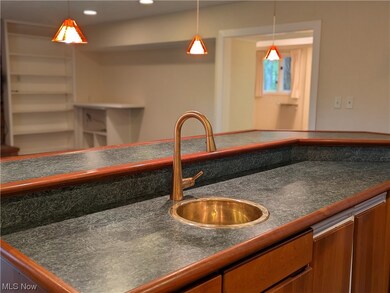
Every window and both patios showcase private forested views. The kitchen was recently renovated specifically to the cook's stipulations. The refreshment bar on the lower level beautifully enhances family time around the wood-burning fireplace. A bonus room with handicap accessible full bath is conveniently located between the family room and access to the three car garage. Upstairs, two spacious bedrooms share a recently renovated full bath, while the master has a private in-suite bath and dressing room. Look fast! This property will be gone before you know it!
Last Agent to Sell the Property
Platinum Real Estate Brokerage Email: rickiebeckrealtor@gmail.com (440) 645-5725 License #2009002345 Listed on: 06/14/2023
We collect this data history from publicly available records. To have your information removed, we recommend requesting removal directly through your county’s website.
We collect this data history from publicly available records. To have your information removed, we recommend requesting removal directly through your county’s website.
| Date | Buyer | Sale Price | Title Company |
|---|---|---|---|
| $280,000 | None Listed On Document | ||
| -- | None Available | ||
| -- | -- | ||
| -- | -- |
We collect this data history from publicly available records. To have your information removed, we recommend requesting removal directly through your county’s website.
| Date | Status | Borrower | Loan Amount |
|---|---|---|---|
| Open | $238,000 | ||
| Previous Owner | $100,000 | ||
| Previous Owner | $50,000 | ||
| Previous Owner | $110,000 |
We collect this data history from publicly available records. To have your information removed, we recommend requesting removal directly through your county’s website.
| Date | Event | Price | List to Sale | Price per Sq Ft |
|---|---|---|---|---|
| 12/08/2023 12/08/23 | Sold | $280,000 | -6.6% | $96 / Sq Ft |
| 07/07/2023 07/07/23 | Pending | -- | -- | -- |
| 07/07/2023 07/07/23 | For Sale | $299,900 | +7.1% | $102 / Sq Ft |
| 06/29/2023 06/29/23 | Off Market | $280,000 | -- | -- |
| 06/29/2023 06/29/23 | For Sale | $299,900 | 0.0% | $102 / Sq Ft |
| 06/20/2023 06/20/23 | Pending | -- | -- | -- |
| 06/11/2023 06/11/23 | For Sale | $299,900 | -- | $102 / Sq Ft |
We collect this data history from publicly available records. To have your information removed, we recommend requesting removal directly through your county’s website.
| Year | Tax Paid | Tax Assessment Tax Assessment Total Assessment is a certain percentage of the fair market value that is determined by local assessors to be the total taxable value of land and additions on the property. | Land | Improvement |
|---|---|---|---|---|
| 2025 | -- | $122,490 | $24,830 | $97,660 |
| 2024 | -- | $122,490 | $24,830 | $97,660 |
| 2023 | $2,544 | $97,270 | $19,620 | $77,650 |
| 2022 | $5,087 | $97,270 | $19,620 | $77,650 |
| 2021 | $5,214 | $97,270 | $19,620 | $77,650 |
| 2020 | $4,492 | $84,580 | $17,060 | $67,520 |
| 2019 | $4,486 | $84,580 | $17,060 | $67,520 |
| 2018 | $4,760 | $89,010 | $20,260 | $68,750 |
| 2017 | $5,019 | $89,010 | $20,260 | $68,750 |
| 2016 | $4,609 | $89,010 | $20,260 | $68,750 |
| 2015 | $4,329 | $89,010 | $20,260 | $68,750 |
| 2014 | $3,838 | $80,050 | $20,260 | $59,790 |
| 2013 | $3,838 | $80,050 | $20,260 | $59,790 |
Seller's Agent in 2023
Rickie Beck
Platinum Real Estate
(440) 645-5725
10 Total Sales
Buyer's Agent in 2023
Denise Smith
Glasshouse Realty Group, LLC
(440) 227-3252
159 Total Sales
Source: MLS Now
MLS Number: 4466518
APN: 08-A-024-A-00-029-0
Disclaimer: Certain information contained herein is derived from information provided by parties other than Homes.com. All information provided is deemed reliable, but is not guaranteed to be accurate and should be independently verified.
IDX information is provided exclusively for personal, non-commercial use, and may not be used for any purpose other than to identify prospective properties consumers may be interested in purchasing. Information is deemed reliable but not guaranteed.
Ask me questions while you tour the home.