
Eli Strickland
Responds Quickly
RE/MAX INNOVATIONS
(833) 400-8714
138 Total Sales
2 in East Highlands
$748,000 Price Range
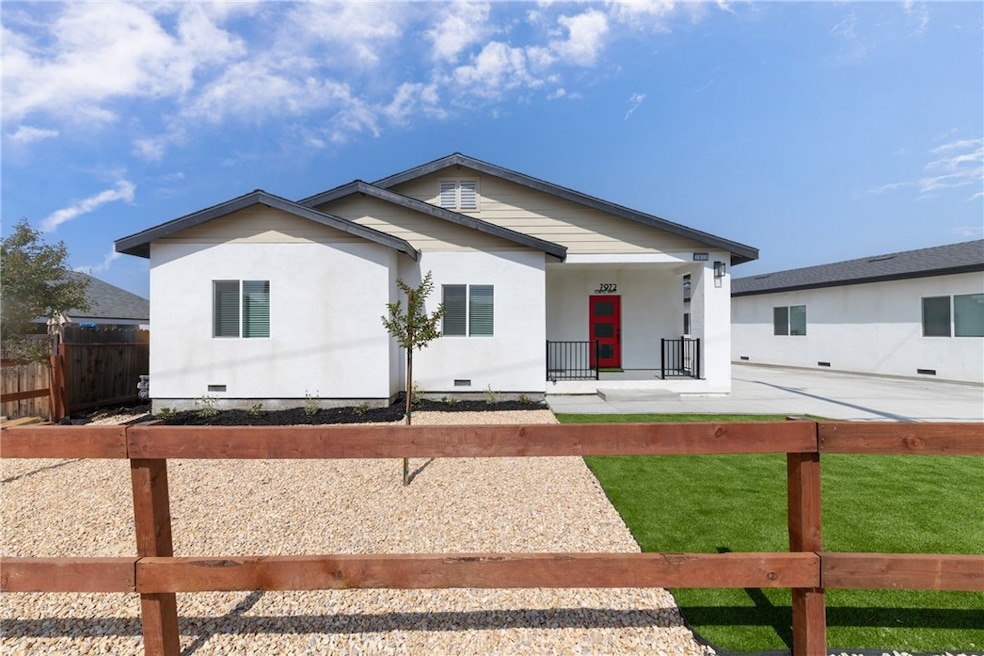
LOWEST PRICE PER SQUARE FEET IN ENTIRE CITY...WELCOME TO 7972 AND 7966 CORTEZ STREET IN THE CITY OF HIGHLAND...TWO HOUSES ON ONE LOT...RARE PROPERTY WHICH FEAUTURES SEPARATE UTILITIES INCLUDING SEPARATE WATER METERS...THIS IS NOT AN ADU BUT RATHER 2 SINGLE FAMILY RESIDENSES ON THE SAME LOT...SMALLER HOME KNOWN AS 7966 CORTEZ IS 1,100 SQ FT FEATURING 3 BEDROOMS AND 2 BATHS AND 2 CAR DETACHED...7972 CORTEZ IS A 4 BEDROOM AND 2 BATHS HOME WITH A 2 CAR DETACHED...ENTIRE PROPERTIES ARE BRAND NEW FEATURING NEW KITCHEN CABINETS, GRANITE COUNTER-TOPS, NEW APPLIANCES, NEW ROOF, NEW BATHROOMS, NEW FLOORING...PROPERTIES SHARED THE SAME DRIVEWAY...NO HOA...NO MELLOW ROOS...LOW PROPERTY TAX RATE AREA...NEW LANDSCAPING FEATURING DRIP SYSTEM AND LOW MAINTENCE LAWN WITH DECOMPOSE GRANITE IN REAR YARD AND ARTIFICIAL GRASS IN THE FRONT AREA...NEW LANDSCAPING FEATURING DRIP SYSTEM AND LOW MAINTENCE LAWN WITH DECOMPOSE GRANITE IN REAR YARD AND ARTIFICIAL GRASS IN THE FRONT AREA...
Last Agent to Sell the Property
REALTY MASTERS & ASSOCIATES Brokerage Phone: 909-229-2834 License #02206837 Listed on: 05/31/2025
We collect this data history from publicly available records. To have your information removed, we recommend requesting removal directly through your county’s website.
Eli Strickland
RE/MAX INNOVATIONS
(833) 400-8714
138 Total Sales
2 in East Highlands
$748,000 Price Range
Mayra Puskar
Fathom Realty Group, Inc.
(951) 419-4988
27 Total Sales
1 in East Highlands
$139,000 Price
Deanna Vela
eXp Realty of Southern Califor
(626) 507-9101
503 Total Sales
2 in East Highlands
$128,000 Price Range
Robert Deponte
EXCELLENCE RE REAL ESTATE
(562) 655-7841
43 Total Sales
1 in East Highlands
$860,000 Price
CIERA SIMS-BOTSFORD
ANOMALY REAL ESTATE
(951) 749-9183
207 Total Sales
6 in East Highlands
$600K - $900K Price Range
Boyd Williams
Berkshire Hathaway Homeservices California Realty
(909) 351-3485
23 Total Sales
2 in East Highlands
$450K - $655K Price Range
We collect this data history from publicly available records. To have your information removed, we recommend requesting removal directly through your county’s website.
| Date | Buyer | Sale Price | Title Company |
|---|---|---|---|
| $815,000 | Lawyers Title | ||
| Hernandez Terri Marie | -- | Wfg Title Company Of Ca | |
| 4Masbaseball Inc | $70,000 | Wfg Title Company Of Ca |
We collect this data history from publicly available records. To have your information removed, we recommend requesting removal directly through your county’s website.
| Date | Status | Borrower | Loan Amount |
|---|---|---|---|
| Open | $640,000 | ||
| Previous Owner | 4Masbaseball Inc | $70,000 |
We collect this data history from publicly available records. To have your information removed, we recommend requesting removal directly through your county’s website.
| Date | Event | Price | List to Sale | Price per Sq Ft |
|---|---|---|---|---|
| 08/06/2025 08/06/25 | Sold | $815,000 | -6.8% | $302 / Sq Ft |
| 07/22/2025 07/22/25 | Pending | -- | -- | -- |
| 07/08/2025 07/08/25 | Price Changed | $874,888 | 0.0% | $324 / Sq Ft |
| 07/08/2025 07/08/25 | For Sale | $874,888 | -7.9% | $324 / Sq Ft |
| 06/25/2025 06/25/25 | Pending | -- | -- | -- |
| 05/31/2025 05/31/25 | For Sale | $949,888 | -- | $352 / Sq Ft |
We collect this data history from publicly available records. To have your information removed, we recommend requesting removal directly through your county’s website.
| Year | Tax Paid | Tax Assessment Tax Assessment Total Assessment is a certain percentage of the fair market value that is determined by local assessors to be the total taxable value of land and additions on the property. | Land | Improvement |
|---|---|---|---|---|
| 2026 | $6,793 | $815,000 | $245,000 | $570,000 |
| 2025 | $6,793 | $480,778 | $38,278 | $442,500 |
| 2024 | $3,792 | $139,527 | $37,527 | $102,000 |
| 2023 | $2,714 | $73,582 | $36,791 | $36,791 |
| 2022 | $1,694 | $72,140 | $36,070 | $36,070 |
| 2021 | $1,622 | $70,726 | $35,363 | $35,363 |
| 2020 | $456 | $34,099 | $18,116 | $15,983 |
| 2019 | $1,033 | $33,431 | $17,761 | $15,670 |
| 2018 | $2,024 | $17,983 | $5,011 | $12,972 |
| 2017 | $696 | $17,631 | $4,913 | $12,718 |
| 2016 | $161 | $17,286 | $4,817 | $12,469 |
| 2015 | $158 | $17,027 | $4,745 | $12,282 |
| 2014 | $155 | $16,693 | $4,652 | $12,041 |
KG
Seller's Agent in 2025
KRISTI GREENLEE
REALTY MASTERS & ASSOCIATES
(909) 229-2834
1 in this area
11 Total Sales
RM
Buyer's Agent in 2025
Ron Mitchell
Keller Williams Realty
(818) 277-7990
1 in this area
9 Total Sales
Source: California Regional Multiple Listing Service (CRMLS)
MLS Number: IV25121737
Disclaimer: Certain information contained herein is derived from information provided by parties other than Homes.com. All information provided is deemed reliable, but is not guaranteed to be accurate and should be independently verified.
The multiple listing data appearing on this website, or contained in reports produced therefrom, is owned and copyrighted by California Regional Multiple Listing Service, Inc. ("CRMLS") and is protected by all applicable copyright laws. Information provided is for viewer's personal, non-commercial use and may not be used for any purpose other than to identify prospective properties the viewer may be interested in purchasing. All listing data, including but not limited to square footage and lot size is believed to be accurate, but the listing Agent, listing Broker and CRMLS and its affiliates do not warrant or guarantee such accuracy. The viewer should independently verify the listed data prior to making any decisions based on such information by personal inspection and/or contacting a real estate professional.
Based on information from California Regional Multiple Listing Service, Inc. and /or other sources. All data, including all measurements and calculations of area, is obtained from various sources and has not been, and will not be, verified by broker or MLS. All information should be independently reviewed and verified for accuracy. Properties may or may not be listed by the office/agent presenting the information
Ask me questions while you tour the home.