


7977 Chase Cir Unit 47 Arvada, CO 80003
Wood Creek NeighborhoodEstimated payment $1,992/month
Highlights
- Deck
- Private Yard
- Double Pane Windows
- End Unit
- Community Pool
- Walk-In Closet
About This Home
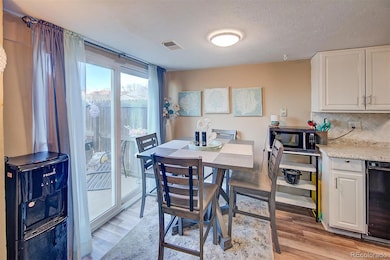
Welcome home to your low maintenance living in this Westdale Arvada townhome! This centrally located townhome features two bedrooms on the upper level both with walk-in closets and beautifully remodeled full bathroom. The main level features newer stunning vinyl plank flooring, dining space and large kitchen with upgraded backsplash and plenty of cabinet and countertop space to spread out. The washer and dryer are in the unit and included. The unit is finished off with double pane windows, newer hot water heater and a spacious private rear patio for enjoying all of Colorado’s sunshine! The community offers lots of amenities including a pool to splash around in during the summer just across the community parking, and community playground! And lets not forget about the included parking space in the community carport just off your backdoor and additional reserved parking space in the community parking lot! Don't worry about storage, included is a storage closet just off the unit front door. When you’re not enjoying the community, you have easy access to convenient stores, shopping, restaurants and e36 that can take you anywhere you want to go! This unit is priced to sell and move-in ready, schedule your private showing today!
Listing Agent
Keller Williams Avenues Realty Brokerage Email: JohnSannino@gmail.com,303-881-4366 License #040028023 Listed on: 11/20/2025

Co-Listing Agent
Keller Williams Avenues Realty Brokerage Email: JohnSannino@gmail.com,303-881-4366 License #100056620
Townhouse Details
Home Type
- Townhome
Est. Annual Taxes
- $1,552
Year Built
- Built in 1976
Lot Details
- 2,228 Sq Ft Lot
- End Unit
- 1 Common Wall
- Northeast Facing Home
- Property is Fully Fenced
- Private Yard
HOA Fees
- $450 Monthly HOA Fees
Home Design
- Entry on the 1st floor
- Frame Construction
- Composition Roof
Interior Spaces
- 824 Sq Ft Home
- 2-Story Property
- Ceiling Fan
- Double Pane Windows
- Living Room
- Dining Room
- Crawl Space
- Smart Thermostat
Kitchen
- Oven
- Dishwasher
- Laminate Countertops
Flooring
- Carpet
- Tile
- Vinyl
Bedrooms and Bathrooms
- 2 Bedrooms
- Walk-In Closet
- 1 Full Bathroom
Laundry
- Laundry in unit
- Dryer
- Washer
Parking
- 2 Parking Spaces
- 1 Carport Space
- Paved Parking
Outdoor Features
- Deck
- Playground
- Rain Gutters
Location
- Ground Level
Schools
- Swanson Elementary School
- North Arvada Middle School
- Arvada High School
Utilities
- Forced Air Heating and Cooling System
- Natural Gas Connected
Listing and Financial Details
- Exclusions: Seller's personal property including countertop microwave, freestanding electric fireplace/entertainment center, and all window coverings, curtains and blinds.
- Assessor Parcel Number 108918
Community Details
Overview
- Association fees include irrigation, ground maintenance, sewer, trash, water
- 4 Units
- Westdale Townhomes Association, Phone Number (303) 369-0800
- Westdate Townhomes Community
- Westdale Subdivision
Amenities
- Community Storage Space
Recreation
- Community Playground
- Community Pool
- Park
Security
- Carbon Monoxide Detectors
- Fire and Smoke Detector
Map
Home Values in the Area
Average Home Value in this Area
Tax History
We collect this data history from publicly available records. To have your information removed, we recommend requesting removal directly through your county’s website.
| Year | Tax Paid | Tax Assessment Tax Assessment Total Assessment is a certain percentage of the fair market value that is determined by local assessors to be the total taxable value of land and additions on the property. | Land | Improvement |
|---|---|---|---|---|
| 2025 | $1,885 | $18,284 | $4,672 | $13,612 |
| 2024 | $1,554 | $16,020 | $6,030 | $9,990 |
| 2023 | $1,554 | $16,020 | $6,030 | $9,990 |
| 2022 | $1,498 | $15,298 | $4,170 | $11,128 |
| 2021 | $1,523 | $15,738 | $4,290 | $11,448 |
| 2020 | $1,403 | $14,543 | $4,290 | $10,253 |
| 2019 | $1,384 | $14,543 | $4,290 | $10,253 |
| 2018 | $1,118 | $11,414 | $3,600 | $7,814 |
| 2017 | $1,023 | $11,414 | $3,600 | $7,814 |
| 2016 | $891 | $9,361 | $2,866 | $6,495 |
| 2015 | $620 | $9,361 | $2,866 | $6,495 |
| 2014 | $620 | $6,121 | $2,229 | $3,892 |
Property History
We collect this data history from publicly available records. To have your information removed, we recommend requesting removal directly through your county’s website.
| Date | Event | Price | List to Sale | Price per Sq Ft | Prior Sale |
|---|---|---|---|---|---|
| 07/11/2026 07/11/26 | Price Changed | $255,000 | -3.8% | $309 / Sq Ft | |
| 05/18/2026 05/18/26 | Price Changed | $265,000 | -1.5% | $322 / Sq Ft | |
| 01/06/2026 01/06/26 | Price Changed | $269,000 | -2.2% | $326 / Sq Ft | |
| 11/20/2025 11/20/25 | For Sale | $275,000 | +129.4% | $334 / Sq Ft | |
| 01/28/2019 01/28/19 | Off Market | $119,900 | -- | -- | |
| 10/06/2014 10/06/14 | Sold | $119,900 | -7.7% | $146 / Sq Ft | View Prior Sale |
| 09/06/2014 09/06/14 | Pending | -- | -- | -- | |
| 07/14/2014 07/14/14 | For Sale | $129,900 | -- | $158 / Sq Ft |
Purchase History
We collect this data history from publicly available records. To have your information removed, we recommend requesting removal directly through your county’s website.
| Date | Type | Sale Price | Title Company |
|---|---|---|---|
| Warranty Deed | $295,000 | Land Title Guarantee Company | |
| Quit Claim Deed | -- | Land Title Guarantee Co | |
| Warranty Deed | $150,000 | Land Title Guarantee Company | |
| Warranty Deed | $119,900 | Land Title Guarantee Company | |
| Warranty Deed | $116,000 | -- | |
| Warranty Deed | $77,000 | Land Title | |
| Warranty Deed | $76,900 | -- | |
| Trustee Deed | -- | -- |
Mortgage History
We collect this data history from publicly available records. To have your information removed, we recommend requesting removal directly through your county’s website.
| Date | Status | Loan Amount | Loan Type |
|---|---|---|---|
| Open | $245,000 | New Conventional | |
| Previous Owner | $176,000 | New Conventional | |
| Previous Owner | $147,283 | FHA | |
| Previous Owner | $117,727 | FHA | |
| Previous Owner | $109,911 | FHA | |
| Previous Owner | $110,374 | FHA | |
| Previous Owner | $110,700 | FHA | |
| Previous Owner | $110,700 | Unknown | |
| Previous Owner | $110,200 | No Value Available | |
| Previous Owner | $65,365 | No Value Available |
Source: REcolorado®
MLS Number: 5344484
APN: 29-361-02-019
Disclaimer: Certain information contained herein is derived from information provided by parties other than Homes.com. All information provided is deemed reliable, but is not guaranteed to be accurate and should be independently verified.
All data is obtained from various sources and may not have been verified by broker or MLS GRID. Supplied Open House Information is subject to change without notice. All information should be independently reviewed and verified for accuracy. Properties may or may not be listed by the office/agent presenting the information. Some IDX listings have been excluded from this website. The content relating to real estate for sale in this Web site comes in part from the Internet Data eXchange (“IDX”) program of METROLIST, INC., DBA RECOLORADO®. Real estate listings held by brokers other than Ten-X are marked with the IDX Logo. This information is being provided for the consumers’ personal, non-commercial use and may not be used for any other purpose. All information is subject to change and should be independently verified.
This publication is designed to provide information with regard to the subject matter covered. It is displayed with the understanding that the publisher and authors are not engaged in rendering real estate, legal, accounting, tax, or other professional services and that the publisher and authors are not offering such advice in this publication. If real estate, legal, or other expert assistance is required, the services of a competent, professional person should be sought.
The information contained in this publication is subject to change without notice. METROLIST, INC., DBA RECOLORADO MAKES NO WARRANTY OF ANY KIND WITH REGARD TO THIS MATERIAL, INCLUDING, BUT NOT LIMITED TO, THE IMPLIED WARRANTIES OF MERCHANTABILITY AND FITNESS FOR A PARTICULAR PURPOSE. METROLIST, INC., DBA RECOLORADO SHALL NOT BE LIABLE FOR ERRORS CONTAINED HEREIN OR FOR ANY DAMAGES IN CONNECTION WITH THE FURNISHING, PERFORMANCE, OR USE OF THIS MATERIAL.
PUBLISHER’S NOTICE: All real estate advertised herein is subject to the Federal Fair Housing Act and the Colorado Fair Housing Act, which Acts make it illegal to make or publish any advertisement that indicates any preference, limitation, or discrimination based on race, color, religion, sex, handicap, familial status, or national origin.
METROLIST, INC., DBA RECOLORADO will not knowingly accept any advertising for real estate that is in violation of the law. All persons are hereby informed that all dwellings advertised are available on an equal opportunity basis.
© 2026 METROLIST, INC., DBA RECOLORADO® – All Rights Reserved. 6455 S. Yosemite St., Suite 500 Greenwood Village, CO 80111 USA
ALL RIGHTS RESERVED WORLDWIDE. No part of this publication may be reproduced, adapted, translated, stored in a retrieval system or transmitted in any form or by any means, electronic, mechanical, photocopying, recording, or otherwise, without the prior written permission of the publisher. The information contained herein including but not limited to all text, photographs, digital images, virtual tours, may be seeded and monitored for protection and tracking.
Listings courtesy of REcolorado® as distributed by MLS GRID.
Based on information submitted to the MLS GRID
- 7995 Chase Cir Unit 22
- 7978 Chase Cir Unit B
- 7994 Chase Cir Unit 20
- 7971 Chase Cir Unit 51
- 7973 Chase Cir
- 7974 Chase Cir Unit 77
- 7972 Chase Cir Unit 82
- 7957 Chase Cir Unit 190
- 7953 Chase Cir Unit 200
- 5580 W 80th Place Unit 45
- 5580 W 80th Place Unit 46
- 7917 Chase Cir Unit 160
- 7917 Chase Cir Unit 159
- 7912 Depew St
- 5620 W 80th Place Unit 55
- 5620 W 80th Place Unit 56
- 5620 W 80th Place Unit 78
- 8090 Chase Dr
- 5690 W 80th Place Unit 98
- 5690 W 79th Ave
- 5320 W 80th Ave
- 7676 Depew St Unit 204
- 8250 Chase Way
- 8250 Chase Way
- 8035 Wolff St
- 4941 W 81st Place
- 8200 Sheridan Blvd
- 7663 Ingalls St
- 8301 Chase Dr
- 8300 Sheridan Blvd
- 4306 W 78th Ave
- 8438 Ames St
- 7739 N Raleigh St
- 8490 Sheridan Blvd
- 8490 Gray St
- 7465 Kendall St
- 3950 Turnpike Dr Unit 2
- 7535 Otis St
- 6670 W 84th Cir
- 7515 Otis St
Ask me questions while you tour the home.