NOT LISTED FOR SALE

Estimated Value: $195,000

3 Beds
1.5 Baths
1,107 Sq Ft
$176/Sq Ft Est. Value

Sale Details

Date Sold: September 24, 2018

Last sale price $181,317 $164 Per Sq Ft

Est. 8% increase in value since last sale

Current estimated payment $1,265 / mo

320 Days on Market

Highlights

  • Wood Flooring
  • No HOA
  • Eat-In Kitchen
  • Attic
  • 1 Car Direct Access Garage
  • Bay Window

About This Home

As of September 2018


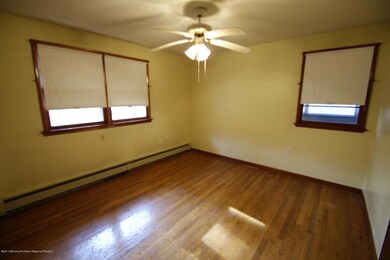
Great opportunity to renovate or build new on this 65x100 lot on a quiet street. House is be sold strictly as is; however, it does offer an attached garage, 3 bedrooms, eat in kitchen, and a great room overlooking the back year. A little TLC, it will be a terrific house!

Last Agent to Sell the Property

Patricia Teresak

Childers Sotheby's Intl Realty License #8339591 Listed on: 09/27/2017

Childers Sotheby's Intl Realty

Co-Listed By

Flora DeVoogd

Childers Sotheby's Intl Realty License #0233074

Last Buyer's Agent

Jazmin Puglisi

Resources Real Estate

Create a Home Valuation Report for This Property
The Home Valuation Report is an in-depth analysis detailing your home's value as well as a comparison with similar homes in the area

Home Details

Home Type

  • Single Family

Est. Annual Taxes

  • $4,010

Year Built

  • Built in 1940

Lot Details

  • Lot Dimensions are 65x100
  • Fenced
  • Level Lot

Parking

  • 1 Car Direct Access Garage
  • Driveway
  • Off-Street Parking

Home Design

  • Brick Exterior Construction
  • Shingle Roof
  • Shingle Siding

Interior Spaces

  • 1,107 Sq Ft Home
  • 1-Story Property
  • Ceiling Fan
  • Bay Window
  • Family Room
  • Crawl Space
  • Eat-In Kitchen
  • Attic

Flooring

  • Wood
  • Wall to Wall Carpet
  • Linoleum

Bedrooms and Bathrooms

  • 3 Bedrooms

Laundry

  • Dryer
  • Washer

Utilities

  • Central Air
  • Heating System Uses Natural Gas
  • Hot Water Baseboard Heater
  • Natural Gas Water Heater

Community Details

  • No Home Owners Association

Listing and Financial Details

  • Assessor Parcel Number 08-00400-04-00067

Home Details

Home Type

Single Family

Est. Annual Taxes

$4,010

Year Built

Built in 1940

Lot Details

0.32 Acres

Parking

1

Listing Details

  • Property Type: Residential
  • Property Sub Type: Single Family Residence
  • Co List Office Mls Id: 1259
  • Co List Office Phone: 732-793-5500
  • Inclusions: Washer, Ceiling Fan(s), Dryer, Refrigerator
  • Subdivision Name: None
  • Architectural Style: Ranch
  • Reso Flooring: Linoleum/Vinyl, W/W Carpet, Wood
  • Reso Interior Features: Attic, Bay/Bow Window
  • New Construction: No
  • Year Built: 1940
  • Contract Info List PriceSqFt: 171.18
  • Contract Info New Construction: No
  • General Property Info Waterview: No
  • General Property Info Fireplace: No
  • General Property Info Basement: No
  • General Property Info HOA: No
  • General Property Info Pool: No
  • WaterSewer Public Sewer: Yes
  • Garage Direct Entry: Yes
  • General Property Info Lot Dimensions: 65x100
  • General Property Info Farm: No
  • Living Room Floor - Wood2: Yes
  • Cooling Central Air: Yes
  • ExteriorFence: Yes
  • Roof Shingled: Yes
  • WaterSewer Public Water: Yes
  • Floors Wood: Yes
  • Kitchen Floor - LinoleumVinyl4: Yes
  • Water Heater Natural Gas2: Yes
  • General Property Info Handicap Access: No
  • Interior Attic: Yes
  • Living Room Floor - WW Carpet7: Yes
  • Included Ceiling Fan(s): Yes
  • Interior BayBow Window: Yes
  • SidingBrick: Yes
  • Style Ranch: Yes
  • Siding Shingle: Yes
  • Kitchen Eat-In: Yes
  • GreatFamily Room Floor - WW Carpet4: Yes
  • Living Room BayBow Window2: Yes
  • GreatFamily Room Floor - LinoleumVinyl5: Yes
  • Foyer Floor - LinoleumVinyl: Yes
  • Special Features: None

Interior Features

  • Basement: Crawl Space
  • Basement: No
  • Full Bathrooms: 1
  • Half Bathrooms: 1
  • Total Bedrooms: 3
  • Stories: 1
  • Other Rooms:Family Room: Yes
  • Appliances Included:Refrigerator: Yes
  • Basement:Crawl Space: Yes
  • Appliances Included:Dryer: Yes
  • Appliances Included:Washer: Yes

Exterior Features

  • Roof: Shingle
  • Topography: Level
  • Waterfront: No
  • Construction Type: Brick, Shingle Siding
  • Exterior Features: Fence

Garage/Parking

  • Garage: Yes
  • Attached Garage: Yes
  • Garage Spaces: 1.0
  • Parking Features: Driveway, Off Street, Direct Access
  • General Property Info:Garage: Yes
  • ParkingOffStreet: Yes
  • Parking Driveway: Yes

Utilities

  • Sewer: Public Sewer
  • Cooling: Central Air
  • Cooling Y N: Yes
  • Heating: Natural Gas, HWBB
  • HeatingYN: Yes
  • Water Source: Public
  • Heating:Natural Gas: Yes

Condo/Co-op/Association

  • Senior Community: No
  • Association: No

Lot Info

  • Lot Dimensions: 65x100
  • Parcel #: 08-00400-04-00067
  • Zoning Description: Residential, Single Family

Tax Info

  • Tax Year: 2016
  • Tax Annual Amount: 4010.0

Home Values in the Area

Source: Public Records

Average Home Value in this Area


Source: Public Records

Agents Specializing in Toms River, NJ

See All Agents

Property History

We collect this data history from publicly available records. To have your information removed, we recommend requesting removal directly through your county’s website.

Date Event Price List to Sale Price per Sq Ft
09/24/2018 09/24/18 Sold $181,317 -- $164 / Sq Ft
Source: MOREMLS (Monmouth Ocean Regional REALTORS®)

Agents Affiliated with this Home

  • Section Image
  • Section Image
See All Agents

Map

Source: MOREMLS (Monmouth Ocean Regional REALTORS®)

MLS Number: 21737621

MOREMLS (Monmouth Ocean Regional REALTORS®)

APN: 08 00400-0004-00067

Your Personal Tour Guide

Ask me questions while you tour the home.