
Stacey Buchanan
Melbourne Realty, Inc.
(321) 405-1493
110 Total Sales
1 in Baytree
$693,000 Price
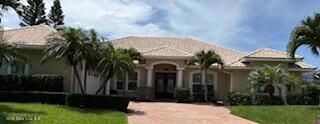

Estimated Value: $822,431 - $881,000
For COMP purposes only.
Last Agent to Sell the Property
Realty World Curri Properties License #3546089 Listed on: 06/13/2025
Last Buyer's Agent
Realty World Curri Properties License #3546089 Listed on: 06/13/2025
We collect this data history from publicly available records. To have your information removed, we recommend requesting removal directly through your county’s website.
Stacey Buchanan
Melbourne Realty, Inc.
(321) 405-1493
110 Total Sales
1 in Baytree
$693,000 Price
Stephen Johnson
Engel&Voelkers Melb Beachside
(321) 341-3679
34 Total Sales
1 in Baytree
$677,000 Price
Leigh Wartella
Relentless Real Estate Co.
(304) 250-7983
66 Total Sales
1 in Baytree
$542,058 Price
Karli Tucker
LPT Realty LLC
(815) 923-5369
46 Total Sales
1 in Baytree
$799,000 Price
Ryan Panek
LPT Realty, LLC
(321) 450-9797
56 Total Sales
1 in Baytree
$469,000 Price
Gilbert Webb
RE/MAX Aerospace Realty
(321) 340-6979
33 Total Sales
3 in Baytree
$515K - $875K Price Range
We collect this data history from publicly available records. To have your information removed, we recommend requesting removal directly through your county’s website.
| Date | Buyer | Sale Price | Title Company |
|---|---|---|---|
| $870,000 | Prestige Title Of Brevard | ||
| Redden Curtis Samuel | $560,000 | Prestige Ttl Of Brevard Llc | |
| Andersen Douglas S | $442,500 | Alliance Title Brevard Llc | |
| Andersen Douglas S | -- | Alliance Title Brevard Llc | |
| Andersen Douglas S | -- | Alliance Title Brevard Llc | |
| Andersen Douglas S | -- | Alliance Title Brevard Llc | |
| Bailey Charles A | $72,900 | -- |
We collect this data history from publicly available records. To have your information removed, we recommend requesting removal directly through your county’s website.
| Date | Status | Borrower | Loan Amount |
|---|---|---|---|
| Open | $696,000 | ||
| Previous Owner | Redden Curtis S | $225,000 | |
| Previous Owner | Redden Abbey Kay | $250,000 | |
| Previous Owner | Redden Curtis Samuel | $250,000 | |
| Previous Owner | Andersen Douglas S | $417,000 | |
| Previous Owner | Andersen Douglas S | $275,000 | |
| Previous Owner | Bailey Charles A | $50,000 |
We collect this data history from publicly available records. To have your information removed, we recommend requesting removal directly through your county’s website.
| Date | Event | Price | List to Sale | Price per Sq Ft | Prior Sale |
|---|---|---|---|---|---|
| 06/13/2025 06/13/25 | For Sale | $899,000 | +3.3% | $276 / Sq Ft | |
| 06/11/2025 06/11/25 | Sold | $870,000 | +55.4% | $267 / Sq Ft | |
| 04/12/2025 04/12/25 | Pending | -- | -- | -- | |
| 12/08/2020 12/08/20 | Sold | $560,000 | -4.3% | $172 / Sq Ft | View Prior Sale |
| 10/27/2020 10/27/20 | Pending | -- | -- | -- | |
| 09/22/2020 09/22/20 | For Sale | $585,000 | 0.0% | $180 / Sq Ft | |
| 09/16/2020 09/16/20 | Pending | -- | -- | -- | |
| 06/03/2020 06/03/20 | For Sale | $585,000 | +4.5% | $180 / Sq Ft | |
| 06/03/2020 06/03/20 | Off Market | $560,000 | -- | -- | |
| 05/07/2020 05/07/20 | For Sale | $585,000 | +4.5% | $180 / Sq Ft | |
| 05/03/2020 05/03/20 | Off Market | $560,000 | -- | -- | |
| 01/07/2020 01/07/20 | Price Changed | $585,000 | -2.5% | $180 / Sq Ft | |
| 11/02/2019 11/02/19 | For Sale | $600,000 | -- | $184 / Sq Ft |
We collect this data history from publicly available records. To have your information removed, we recommend requesting removal directly through your county’s website.
| Year | Tax Paid | Tax Assessment Tax Assessment Total Assessment is a certain percentage of the fair market value that is determined by local assessors to be the total taxable value of land and additions on the property. | Land | Improvement |
|---|---|---|---|---|
| 2026 | $8,810 | $657,700 | ||
| 2025 | $8,316 | $468,430 | ||
| 2024 | $7,933 | $455,230 | ||
| 2023 | $7,933 | $441,980 | ||
| 2022 | $7,547 | $429,110 | $0 | $0 |
| 2021 | $7,599 | $416,620 | $0 | $0 |
| 2020 | $8,500 | $453,030 | $76,000 | $377,030 |
| 2019 | $8,553 | $446,950 | $76,000 | $370,950 |
| 2018 | $8,791 | $451,880 | $102,000 | $349,880 |
| 2017 | $8,443 | $453,710 | $102,000 | $351,710 |
| 2016 | $7,919 | $379,670 | $94,000 | $285,670 |
| 2015 | $8,102 | $367,480 | $94,000 | $273,480 |
| 2014 | $7,555 | $334,080 | $77,000 | $257,080 |
EW
Seller's Agent in 2025
Eileen Whitfield
Realty World Curri Properties
(216) 375-6274
4 in this area
13 Total Sales
Seller's Agent in 2020
Kerry Ramage
RE/MAX
(321) 863-2746
93 Total Sales
Buyer's Agent in 2020
Brenda Quintero Lande
Keller Williams Realty Brevard
(321) 604-2995
108 Total Sales
BQ
Buyer's Agent in 2020
Brenda Quintero
Rozzelle Realty Group
Source: Space Coast MLS (Space Coast Association of REALTORS®)
MLS Number: 1048951
APN: 26-36-14-PU-0000J.0-0004.00
Disclaimer: Certain information contained herein is derived from information provided by parties other than Homes.com. All information provided is deemed reliable, but is not guaranteed to be accurate and should be independently verified.
IDX information is provided exclusively for personal, non-commercial use, and may not be used for any purpose other than to identify prospective properties consumers may be interested in purchasing.
Information is deemed reliable but not guaranteed.
Ask me questions while you tour the home.