NOT LISTED FOR SALE

Estimated Value: $1,168,000 - $1,368,000

4 Beds
5 Baths
3,827 Sq Ft
$323/Sq Ft Est. Value

Sale Details

Date Sold: December 3, 2025

Last sale price $1,250,000 $327 Per Sq Ft

Est. 2% decrease in value since last sale

Current estimated payment $7,718 / mo

21 Days on Market

Highlights

  • On Golf Course
  • Fitness Center
  • Sauna
  • James Monroe Elementary School Rated A-
  • In Ground Pool
  • Gourmet Kitchen

About This Home

As of December 2025

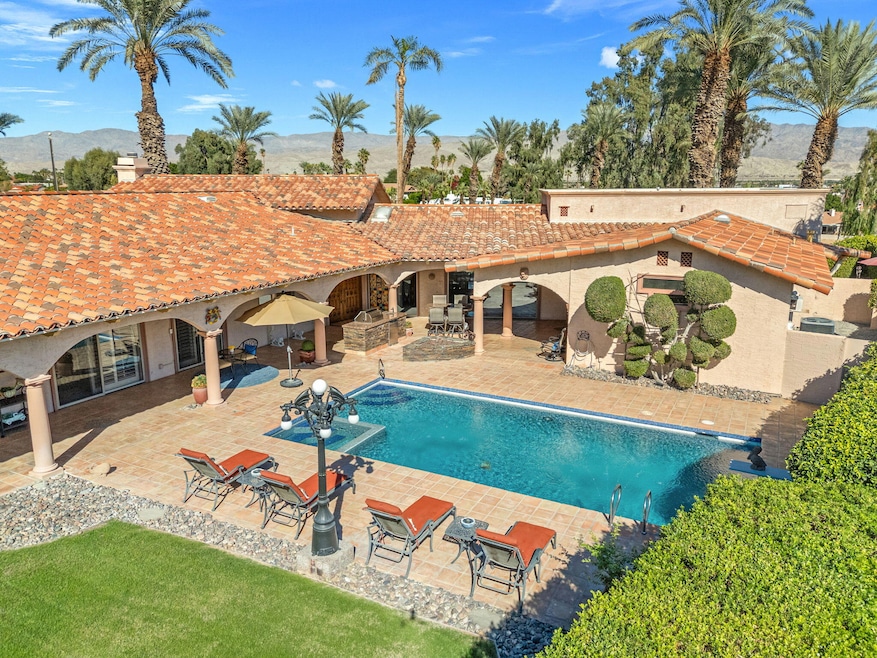
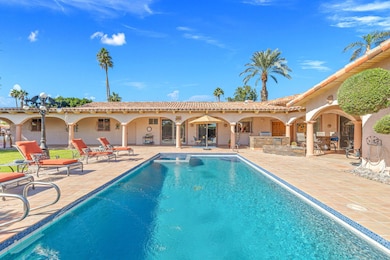
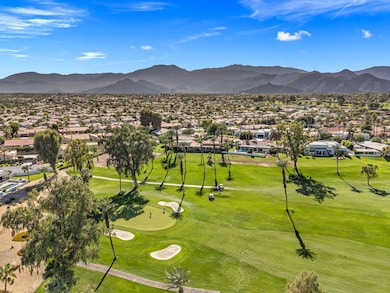
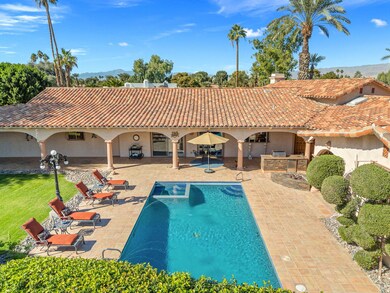
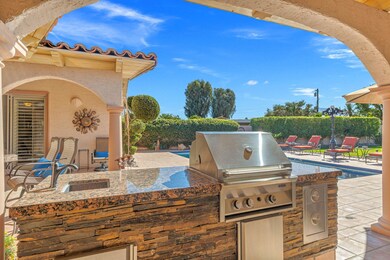
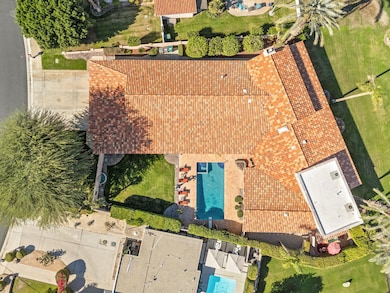
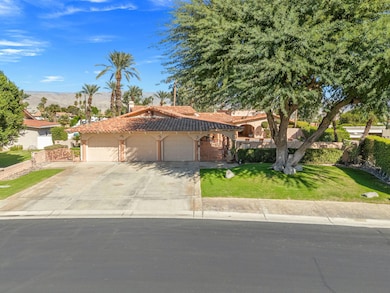
Spanish Masterpiece in Bermuda Dunes Country Club. This stunning Su casa Mi Casa estate on Ryan way is truly one -of -a-kind. Featuring 4 bedrooms, 5 bathrooms, and unbelievable double - fairway golf views. this home offers the perfect blend of luxury, comfort, and Spanish elegance. Step inside and enjoy resort- style living . A chef's dream kitchen, beautifully designed for cooking, gathering, and creating unforgettable meals and memories. A very large great room that overlooks the golf course-perfect for entertaining, relaxing, and hosting in grand style. Two spas and a sparkling pool, including a private spa in its own secluded courtyard off the main primary suite. A 6 car garage that is absolutely unbelievable complete with its own sauna. One of the bedrooms is set up into a state of the art gym. Fully furnished and styled to perfection with authentic Spanish character through.The outdoor spaces are truly exceptional: An expansive front courtyard that sets the tone the moment you arrive with its own outdoor kitchen pool and spa. A very large back patio spanning the entire length of the home, offering grand scale entertaining, breathtaking views, and seamless indoor-outdoor living. Located behind the gates of the famous Bermuda Dunes CC, you are moments from world class amenities, an incredible clubhouse, championship golf club, and even a private airport near the country club. The location is unbeatable and close to everything the desert has to offer including the world famous Indian Wells tennis garden. This is not just a home- its a masterpiece. A true showstopper. Call me anytime to schedule a private showing.

Last Agent to Sell the Property

Kathleen O'Brien

Coldwell Banker Realty License #01761721 Listed on: 11/07/2025

Coldwell Banker Realty

Last Buyer's Agent

Diane Flaherty

Windermere Real Estate License #01172949

Windermere Real Estate

Range of Values:

--
Value Increase
--
Percent Increase
--
Adjusted for Inflation
Collateral Analytics

Collateral Analytics Collateral Analytics AVMs (Automated Valuation Model) employ a number of statistical approaches combined with neighborhood-specific comparable selection guarantees the most up-to-date and precise valuations.

Not Available

Collateral Analytics does not have data for the current month. Please view the chart for historical values.

ICE

ICE Mortgage Technology ICE Mortgage Technology’s AVM (Automated Valuation Model) is a state-of-the-art online residential property valuation tool that provides a quick and accurate estimate of the value of almost any home in the U.S.

Not Available

ICE Mortgage Technology does not have data for the current month. Please view the chart for historical values.

First American

First American First American Data & Analytics’ next-generation AVM combines unrivaled data assets with a blended ensemble of valuation models to produce highly accurate, reliable valuations you can trust.

Not Available

First American does not have data for the current month. Please view the chart for historical values.

Quantarium

Quantarium Quantarium’s valuation service, repeatedly proven the industry’s most accurate and comprehensive, is supercharged with a self-learning and auto-tuning AI engine that continually becomes smarter and more accurate as it processes daily inputs from the industry’s leading RE data lake.

Not Available

Quantarium does not have data for the current month. Please view the chart for historical values.

Average Value
Not Available
List Price
Sold Price
Create a Home Valuation Report for This Property
The Home Valuation Report is an in-depth analysis detailing your home's value as well as a comparison with similar homes in the area

Home Details

Home Type

  • Single Family

Year Built

  • Built in 1989

Lot Details

  • 16,553 Sq Ft Lot
  • On Golf Course
  • Landscaped
  • Sprinklers on Timer
  • Back and Front Yard

HOA Fees

  • $112 Monthly HOA Fees

Property Views

  • Golf Course
  • Mountain

Home Design

  • Hacienda Architecture
  • Spanish Architecture
  • "S" Clay Tile Roof

Interior Spaces

  • 3,827 Sq Ft Home
  • 1-Story Property
  • Furnished
  • Bar
  • Vaulted Ceiling
  • Gas Log Fireplace
  • Double Door Entry
  • Living Room with Fireplace
  • Breakfast Room
  • Formal Dining Room
  • Library
  • Sauna
  • Home Gym

Kitchen

  • Gourmet Kitchen
  • Gas Cooktop
  • Dishwasher
  • Granite Countertops

Flooring

  • Carpet
  • Ceramic Tile

Bedrooms and Bathrooms

  • 4 Bedrooms
  • 5 Full Bathrooms
  • 2nd Bath Tub/Shower Combo

Laundry

  • Laundry Room
  • Washer

Parking

  • 6 Car Attached Garage
  • Garage Door Opener
  • Golf Cart Parking

Pool

  • In Ground Pool
  • In Ground Spa

Outdoor Features

  • Covered Patio or Porch
  • Built-In Barbecue

Additional Features

  • Ground Level
  • Central Heating and Cooling System

Listing and Financial Details

  • Assessor Parcel Number 609220013

Community Details

Overview

  • Bdcc Country Subdivision
  • On-Site Maintenance

Amenities

  • Clubhouse
  • Banquet Facilities
  • Meeting Room

Recreation

  • Golf Course Community
  • Bocce Ball Court
  • Fitness Center

Security

  • On-Site Manager or Management
  • 24 Hour Access
  • Gated Community

Home Details

Home Type

Single Family

Year Built

Built in 1989

Lot Details

0.38 Acres

HOA Fees

$112 per month

Listing Details

  • Property Type: Residential
  • Property Sub Type: Single Family Residence
  • Property Attached/Detached: No
  • Levels: One
  • Building Number Of Stories: 1
  • Building Style: Hacienda, Spanish
  • Entry Location: Ground Level - No Steps
  • List Price per Sq Ft: 319.57
  • Lp Sp Ratio: 1.0200
  • View Type: Golf Course, Pool, Mountain(s)
  • Year Built: 1989
  • Listing I D: 219138383
  • Listing Member Address: 72-605 Highway 111, Ste B1, Palm Desert, CA 92260
  • Listing Member Fax: (760) 340-9254
  • Listing Office Address: 72-605 Highway 111, Ste B1, Palm Desert, CA 92260
  • Listing Office Fax: (760) 776-1666
  • Selling Member Address: 73725 El Paseo Drive #23A, Palm Desert, CA 92260
  • Selling Member Fax: (760) 772-1523
  • Selling Office Address: 73725 El Paseo Drive #23A, Palm Desert, CA 92260
  • Land Type: Fee
  • Subdivision: BDCC Country
  • Special Features: None

Interior Features

  • Appliances: Dishwasher, Gas Cooktop, Gas Range, Washer, Refrigerator
  • Fireplace: Yes
  • Fireplace Location: Living Room
  • Interior Amenities: Bar, Vaulted Ceiling(s)
  • Fireplace Features: Gas & Wood
  • Flooring: Carpet, Spanish Tile, Ceramic Tile
  • Bedroom Features: 2 Primary Bedrooms, Primary Retreat, All Bedrooms Down
  • Total Bedrooms: 4
  • Bathroom Features: 2 Primary Baths, Shower & Tub
  • Total Bathrooms: 5.00
  • Full Bathrooms: 5
  • Eating Areas: Breakfast Room, Formal Dining Room
  • Kitchen Features: Gourmet Kitchen, Granite Slab Counters
  • Laundry: Individual Room
  • Estimated Sq Ft: 3827.00

Exterior Features

  • Roofing: Clay Tile
  • Built-in BBQ: Gas
  • Patio: Covered
  • Pool: Yes
  • Pool Construction: In Ground
  • Pool Description: In Ground
  • Pool Location: Private
  • Planned Unit Development: No
  • Spa Hot Tub: Yes
  • Spa Hot Tub Construction: In Ground
  • Spa Hot Tub Description: Private
  • View: Yes

Garage/Parking

  • Garage: Yes
  • Garage Description: Attached
  • Parking: Garage Door Opener
  • Total Garage Spaces: 6.00
  • Total Parking Spaces: 10.00
  • Total Uncovered Assigned Spaces: 4.00

Utilities

  • Cooling Type: Central Air
  • Heating: Central
  • Security: 24 Hour Security, Gated Community
  • Sewer: Unknown

Association/Amenities

  • Community Features: Golf Course Within Development
  • Association #1 Frequency: Monthly
  • Gated Community: Yes
  • Golf Course Within Development: Yes

Condo/Co-op/Association

  • Association Amenities: Bocce Ball Court, Pet Rules, Management, Meeting Room, Maintenance Grounds, Golf - Par 3, Golf Course, Fitness Center, Clubhouse, Banquet Facilities
  • HOA Information: Yes
  • HOA Fee 1: 112.00
  • Total Monthly Association Fees: 112.00

Lot Info

  • Sprinklers: Yes
  • Assessor Parcel Number: 609220013
  • Irrigation: Sprinkler System, Sprinkler Timer
  • Lot Description: Back Yard, Landscaped, Front Yard
  • Lot Location: On Golf Course
  • Lot Size: 16553.00

Rental Info

  • Furnished: Furnished
  • Land Lease Type: Fee Simple

Multi Family

  • Total Fireplaces: 1

Ownership History

We collect this data history from publicly available records. To have your information removed, we recommend requesting removal directly through your county’s website.

Date Name Owned For Owner Type

Purchase Details

Listed on
Nov 7, 2025
Closed on
Nov 24, 2025
Sold by
Statler Rod & Victoria Living Trust and Statler Rodney
Bought by
Seller's Agent
Kathleen O'Brien
Coldwell Banker Realty
Buyer's Agent
Diane Flaherty
Windermere Real Estate
List Price
$1,223,000
Sold Price
$1,250,000
Premium/Discount to List
$27,000
2.21%
Views
8
Current Estimated Value
$1,230,425

Home Financials for this Owner

Home Financials are based on the most recent Mortgage that was taken out on this home.
Estimated Appreciation
-$19,575
Avg. Annual Appreciation
-1.60%

Purchase Details

Closed on
Oct 24, 2019
Sold by
Statler Rodney Alan and Ozburn Statler Victoria Ann
Bought by
Statler Rodney Alan and Ozburn Statler Victoria Ann

Purchase Details

Listed on
Nov 1, 2013
Closed on
Feb 10, 2014
Sold by
Kelly Terry and Kelly Lucinda
Bought by
Statler Rodney Alan and Ozburn Statler Victoria Ann
Seller's Agent
Anne Claydon
Mountain View Premier Realty
Buyer's Agent
Anne Claydon
Mountain View Premier Realty
List Price
$799,000
Sold Price
$651,000
Premium/Discount to List
-$148,000
-18.52%

Home Financials for this Owner

Home Financials are based on the most recent Mortgage that was taken out on this home.
Avg. Annual Appreciation
5.24%

Purchase Details

Closed on
Apr 12, 2012
Sold by
Kelly Terry
Bought by
Kelly Terry and Kelly Lucinda

Purchase Details

Closed on
Sep 27, 2004
Sold by
Kelly Julie and Kelly Julia
Bought by
Kelly Terry

Purchase Details

Closed on
Sep 10, 2002
Sold by
Pence Curt and Pence Brad
Bought by
Kelly Terry J and Kelly Julianne

Home Financials for this Owner

Home Financials are based on the most recent Mortgage that was taken out on this home.
Original Mortgage
$465,000
Interest Rate
6.05%
Mortgage Type
Seller Take Back

Purchase Details

Closed on
Feb 3, 1998
Sold by
Pence Curtis L
Bought by
Pence Dale K and Pence Donna Lois

Purchase Details

Closed on
Dec 22, 1997
Sold by
Pence Dale K and Pence Donna Lois
Bought by
Pence Curtis L
Source: Public Records

Home Values in the Area

Source: Public Records

Average Home Value in this Area


Source: Public Records

Agents Specializing in Bermuda Dunes Country Club, CA

See All Agents

Purchase History

We collect this data history from publicly available records. To have your information removed, we recommend requesting removal directly through your county’s website.

Date Buyer Sale Price Title Company
$1,250,000 Chicago Title
Statler Rodney Alan -- None Available
Statler Rodney Alan $651,000 Equity Title Company
Kelly Terry -- None Available
Kelly Terry -- --
Kelly Terry J $565,000 First American Title Co
Pence Dale K -- Chicago Title Co
Pence Curtis L -- Chicago Title Co
Source: Public Records

Mortgage History

We collect this data history from publicly available records. To have your information removed, we recommend requesting removal directly through your county’s website.

Date Status Borrower Loan Amount
Previous Owner $250,000
Previous Owner Kelly Terry J $465,000
Source: Public Records

Property History

We collect this data history from publicly available records. To have your information removed, we recommend requesting removal directly through your county’s website.

Date Event Price List to Sale Price per Sq Ft
12/03/2025 12/03/25 Sold $1,250,000 +2.2% $327 / Sq Ft
11/28/2025 11/28/25 Pending -- -- --
11/07/2025 11/07/25 For Sale $1,223,000 -- $320 / Sq Ft
Source: California Desert Association of REALTORS®

Tax History

We collect this data history from publicly available records. To have your information removed, we recommend requesting removal directly through your county’s website.

Year Tax Paid Tax Assessment Tax Assessment Total Assessment is a certain percentage of the fair market value that is determined by local assessors to be the total taxable value of land and additions on the property. Land Improvement
2026 $9,804 $1,250,000 $437,500 $812,500
2025 $9,612 $798,023 $279,305 $518,718
2023 $9,612 $767,037 $268,460 $498,577
2022 $9,240 $751,998 $263,197 $488,801
2021 $9,060 $737,254 $258,037 $479,217
2020 $8,886 $729,696 $255,392 $474,304
2019 $8,714 $715,389 $250,385 $465,004
2018 $8,545 $701,363 $245,477 $455,886
2017 $8,367 $687,612 $240,664 $446,948
2016 $8,159 $674,131 $235,946 $438,185
2015 $8,191 $664,006 $232,402 $431,604
2014 $8,255 $667,528 $194,938 $472,590
Source: Public Records

Agents Affiliated with this Home

  • Section Image
  • Section Image
  • Section Image
See All Agents

Map

Source: California Desert Association of REALTORS®

MLS Number: 219138383

California Desert Association of REALTORS®

APN: 609-220-013

Your Personal Tour Guide

Ask me questions while you tour the home.