
Nichole Roberts
All Florida Homes Realty LLC
(352) 619-8221
369 Total Sales
1 in Lake Howell
$1,175,000 Price

Estimated Value: $583,000 - $611,000
Stylish, Updated & Move-In Ready in Gated Winter Park Community!
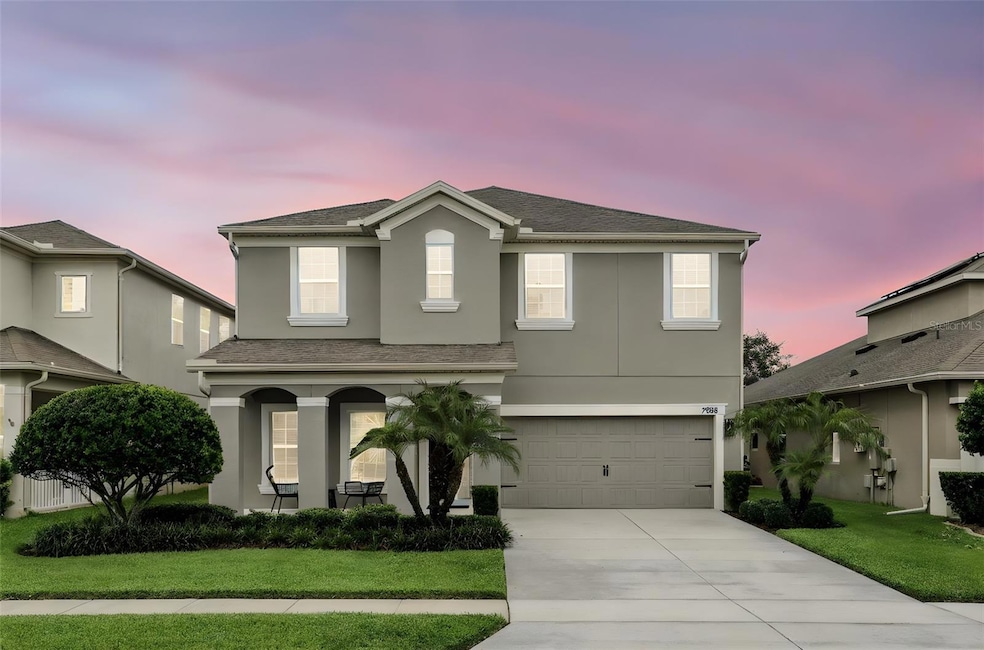
Welcome to this impeccably maintained 4-bedroom, 2.5-bath home offering nearly 2,300 square feet of thoughtfully designed living space in the desirable Enclave at Aloma. From the charming covered front porch to the spacious screened lanai, every detail of this home has been crafted with comfort, style, and functionality in mind.
Step inside to find high ceilings, abundant natural light, and rich hardwood flooring throughout the main level. A flexible front room can serve as a formal dining area, home office, or cozy den. The open-concept layout flows effortlessly into a spacious family room and a gourmet eat-in kitchen featuring upgraded quartz countertops, 42” cabinetry, stainless steel appliances, and a large center island—perfect for everyday living and entertaining.
French doors lead to the expansive covered and screened lanai, offering a serene retreat that overlooks a private, fully fenced backyard with low-maintenance vinyl fencing.
Upstairs, the primary suite is a peaceful haven with a completely renovated en-suite bathroom boasting dual vanities, modern finishes, and a large walk-in shower. Three additional bedrooms, a full bathroom, and a convenient laundry room are perfectly laid out around a versatile loft space that provides ample room for family, guests, or hobbies.
Nestled in a quiet, gated community, this home is ideally located with easy access to SR-417, downtown Orlando, and top-rated schools including Trinity Prep, UCF, Rollins College, and Full Sail University. Just minutes from premier dining, shopping, and entertainment in Winter Park and Oviedo.
Pride of ownership shoes throughout—original owners have lovingly maintained this home, and it’s truly move-in ready. Don’t miss this exceptional opportunity—schedule your private showing today!
Last Agent to Sell the Property
ABSOLUTE REALTY GROUP, LLC Brokerage Phone: 407-673-1400 License #3267177 Listed on: 07/16/2025
We collect this data history from publicly available records. To have your information removed, we recommend requesting removal directly through your county’s website.
Nichole Roberts
All Florida Homes Realty LLC
(352) 619-8221
369 Total Sales
1 in Lake Howell
$1,175,000 Price
Manny del Valle
KELLER WILLIAMS WINTER PARK
(689) 220-1890
26 Total Sales
1 in Lake Howell
$745,000 Price
Rodrigo Marsal
LIFESTYLE INTERNATIONAL REALTY
(386) 204-7399
127 Total Sales
2 in Lake Howell
$306K - $465K Price Range
Valerie Casals
INVESTOR'S REAL ESTATE LLC
(321) 405-1497
46 Total Sales
1 in Lake Howell
$160,000 Price
Paola Cornejo
PROPERTIES IN TOWN
(754) 228-5861
95 Total Sales
1 in Lake Howell
$325,000 Price
Brent DeHoop
RE/MAX ASSURED
(689) 219-5265
180 Total Sales
3 in Lake Howell
$305K - $720K Price Range
We collect this data history from publicly available records. To have your information removed, we recommend requesting removal directly through your county’s website.
| Date | Buyer | Sale Price | Title Company |
|---|---|---|---|
| $596,500 | Mortgagee Title Services | ||
| $357,196 | Calatlantic Title Inc |
We collect this data history from publicly available records. To have your information removed, we recommend requesting removal directly through your county’s website.
| Date | Status | Borrower | Loan Amount |
|---|---|---|---|
| Open | $477,200 | ||
| Previous Owner | $303,196 |
We collect this data history from publicly available records. To have your information removed, we recommend requesting removal directly through your county’s website.
| Date | Event | Price | List to Sale | Price per Sq Ft |
|---|---|---|---|---|
| 10/02/2025 10/02/25 | Sold | $596,500 | -2.2% | $263 / Sq Ft |
| 09/02/2025 09/02/25 | Pending | -- | -- | -- |
| 08/14/2025 08/14/25 | Price Changed | $609,990 | -2.4% | $269 / Sq Ft |
| 08/01/2025 08/01/25 | Price Changed | $624,900 | -0.8% | $276 / Sq Ft |
| 07/16/2025 07/16/25 | For Sale | $630,000 | -- | $278 / Sq Ft |
We collect this data history from publicly available records. To have your information removed, we recommend requesting removal directly through your county’s website.
| Year | Tax Paid | Tax Assessment Tax Assessment Total Assessment is a certain percentage of the fair market value that is determined by local assessors to be the total taxable value of land and additions on the property. | Land | Improvement |
|---|---|---|---|---|
| 2025 | $4,743 | $365,278 | ||
| 2024 | $4,465 | $354,983 | ||
| 2023 | $4,361 | $344,644 | $0 | $0 |
| 2021 | $4,177 | $324,860 | $0 | $0 |
| 2020 | $4,145 | $320,375 | $0 | $0 |
| 2019 | $4,302 | $327,038 | $0 | $0 |
| 2018 | $4,263 | $320,940 | $0 | $0 |
| 2017 | $4,241 | $314,339 | $0 | $0 |
| 2016 | $1,160 | $62,000 | $0 | $0 |
| 2015 | $963 | $62,000 | $0 | $0 |
| 2014 | $963 | $62,000 | $0 | $0 |
D
Seller's Agent in 2025
David Teller
ABSOLUTE REALTY GROUP, LLC
1 in this area
6 Total Sales
N
Buyer's Agent in 2025
Natalia Moege
PARK 26 REALTY LLC
(321) 231-8845
1 in this area
9 Total Sales
Source: Stellar MLS
MLS Number: O6327388
APN: 36-21-30-518-0000-1180
Disclaimer: Certain information contained herein is derived from information provided by parties other than Homes.com. All information provided is deemed reliable, but is not guaranteed to be accurate and should be independently verified.
All data is obtained from various sources and may not have been verified by broker or MLS GRID. Supplied Open House Information is subject to change without notice. All information should be independently reviewed and verified for accuracy. Properties may or may not be listed by the office/agent presenting the information. Some IDX listings have been excluded from this website. IDX information is provided exclusively for personal, non-commercial use, and may not be used for any purpose other than to identify prospective properties consumers may be interested in purchasing. Information is deemed reliable but not guaranteed.
Listings courtesy of Stellar MLS as distributed by MLS GRID.
Based on information submitted to the MLS GRID
Listing Information presented by local MLS brokerage: Ten-X - (888)-952-6393
Ask me questions while you tour the home.