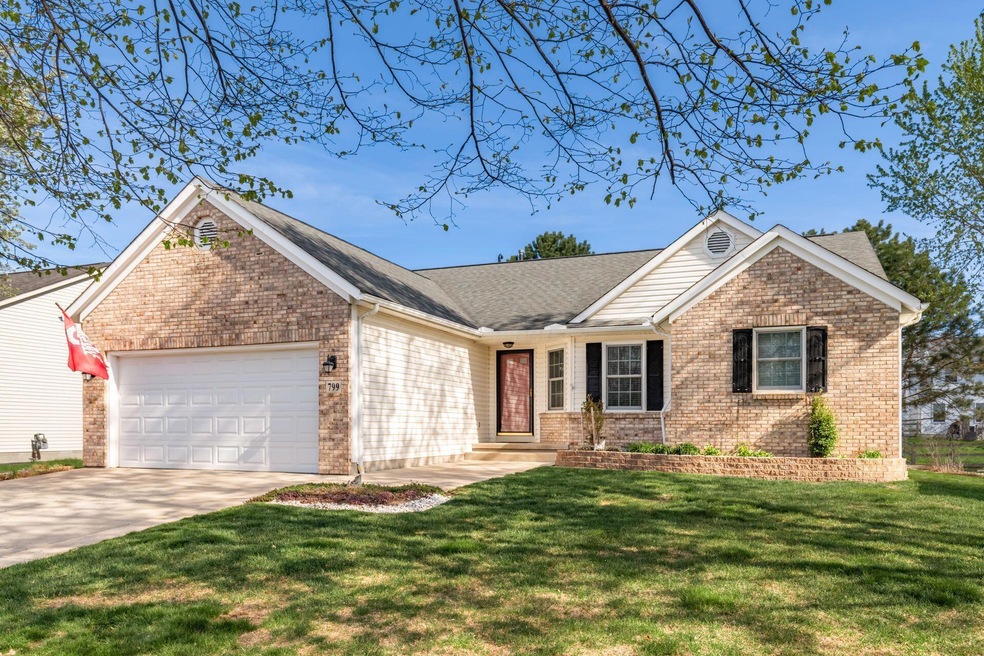
NOT LISTED FOR SALE

799 Ferguson Ave Delaware, OH 43015

Delaware Area

Estimated Value: $358,627

3 Beds
2 Baths
1,616 Sq Ft
$222/Sq Ft Est. Value

Sale Details

Date Sold: May 30, 2025

Last sale price $362,000 $224 Per Sq Ft

Est. 1% decrease in value since last sale

Current estimated payment $2,342 / mo

2 Days on Market

Highlights

  • Ranch Style House
  • Humidifier
  • Forced Air Heating and Cooling System
  • 2 Car Attached Garage
  • Patio
  • Carpet

About This Home

As of May 2025

Welcome to this beautifully maintained 3-bedroom, 2 full bath ranch located in a quiet and desirable neighborhood. Pride of ownership is evident throughout this one-owner home, offering both comfort and peace of mind with numerous thoughtful updates.
Step inside to a spacious, light-filled living area perfect for relaxing or entertaining. The kitchen features newer appliances and flows seamlessly into the dining area and living room. Each bedroom is generously sized, and the primary suite includes a private full bath.
Recent updates include a new roof with dimensional shingles (2015), a new furnace, AC, and water heater (2019), and energy-efficient Anderson windows (2020). Additional highlights include an upgraded concrete driveway, an extra-wide entry sidewalk, a whisper-quiet garage door, and a serene rear patio—perfect for enjoying your morning coffee or evening cocktails.
This move-in ready gem is a rare find—don't miss the opportunity to make it your own!

Last Agent to Sell the Property

Ryan Acker

Coldwell Banker Realty License #2016002854 Listed on: 05/02/2025

Coldwell Banker Realty

Last Buyer's Agent

Tyler Griffith

RE/MAX Peak License #2016001086

RE/MAX Peak
Create a Home Valuation Report for This Property
The Home Valuation Report is an in-depth analysis detailing your home's value as well as a comparison with similar homes in the area

Home Details

Home Type

  • Single Family

Est. Annual Taxes

  • $4,132

Year Built

  • Built in 2001

Lot Details

  • 9,148

HOA Fees

  • $8 Monthly HOA Fees

Parking

  • 2 Car Attached Garage
  • Garage Door Opener

Home Design

  • Ranch Style House
  • Brick Exterior Construction
  • Block Foundation
  • Vinyl Siding

Interior Spaces

  • 1,616 Sq Ft Home
  • Insulated Windows
  • Crawl Space

Kitchen

  • Gas Range
  • Microwave
  • Dishwasher

Flooring

  • Carpet
  • Vinyl

Bedrooms and Bathrooms

  • 3 Main Level Bedrooms
  • 2 Full Bathrooms

Laundry

  • Laundry on main level
  • Electric Dryer Hookup

Utilities

  • Humidifier
  • Forced Air Heating and Cooling System
  • Heating System Uses Gas
  • Gas Water Heater

Additional Features

  • Patio
  • 9,148 Sq Ft Lot

Community Details

  • Association Phone (614) 781-0055
  • Barbara Bitler HOA

Listing and Financial Details

  • Assessor Parcel Number 519-441-11-038-000

Home Details

Home Type

Single Family

Est. Annual Taxes

$4,132

Year Built

Built in 2001

Lot Details

9,148 Sq Ft Lot

HOA Fees

$8 per month

Parking

2

Listing Details

  • Type: Residential
  • Accessible Features: No
  • Year Built: 2001
  • Tax Year: 2024
  • Property Sub-Type: Single Family Residence
  • ResoLaundryFeatures: Electric Dryer Hookup
  • Lot Size Acres: 0.21
  • Co List Office Phone: 614-451-0808
  • MLS Status: Closed
  • Architectural Style: Ranch
  • ResoBuildingAreaSource: Realist
  • Unit Levels: One
  • New Construction: No
  • Reso Window Features: Insulated All
  • Location Property Info List PriceSqFt: 213.49
  • Remarks Misc Hot Sheet Comments: new
  • Sewer:Public Sewer: Yes
  • Basement Basement YN2: No
  • Air Conditioning Central: Yes
  • Interior Flooring Carpet: Yes
  • Interior Amenities Gas Range: Yes
  • Interior Amenities Gas Water Heater: Yes
  • Interior Amenities Microwave: Yes
  • Foundation:Block: Yes
  • Water Source Public Water Source: Yes
  • Interior Flooring Vinyl: Yes
  • Exterior Vinyl Siding: Yes
  • Windows Insulated All: Yes
  • Interior Amenities Dishwasher: Yes
  • Interior Amenities Electric Dryer Hookup: Yes
  • Exterior Brick: Yes
  • Basement Description Crawl: Yes
  • Interior Amenities Humidifier: Yes
  • Rooms 1st Flr Primary Suite: Yes
  • Rooms 1st Flr Laundry: Yes
  • Accessory Dwelling Unit Existing Accessory Dwelling Unit: No
  • Levels One2: Yes
  • Architectural Style Ranch: Yes
  • Common Walls No Common Walls: Yes
  • Remarks Misc userdefined79: Welcome to this beautifully maintained 3-bedroom, 2 full bath ranch located in a quiet and desirable neighborhood. Pride of ownership is evident throughout this one-owner home, offering both comfort and peace of mind with numerous thoughtful updates. Step inside to a spacious, light-filled living area perfect for relaxing or entertaining. The kitchen features newer appliances and flows seamlessly into the dining area and living room. Each bedroom is generously sized, and the primary suite includes a private full bath. Recent updates include a new roof with dimensional shingles (2015), a new furnace, AC, and water heater (2019), and energy-efficient Anderson windows (2020). Additional highlights include an upgraded concrete driveway, an extra-wide entry sidewalk, a whisper-quiet garage door, and a serene rear patio—perfect for enjoying your morning coffee or evening cocktails. This move-in ready gem is a rare find—don't miss the opportunity to make it your own!
  • Special Features: None
  • Property Sub Type: Detached

Interior Features

  • Entry Level Bedrooms: 3
  • Entry Level Full Bathrooms: 2
  • Basement: Crawl Space
  • Entry Level Living Room: 1
  • Utility Space (Entry Level): 1
  • Basement YN: No
  • Full Bathrooms: 2
  • Total Bedrooms: 3
  • Flooring: Carpet, Vinyl
  • Main Level Bedrooms: 3
  • General Property Info Baths FH: 2.0
  • Other Rooms:Dining Room: Yes

Exterior Features

  • Common Walls: No Common Walls
  • Foundation Details: Block
  • Patio And Porch Features: Patio
  • Patio and Porch Features Patio: Yes

Garage/Parking

  • Attached Garage: Yes
  • Garage Spaces: 2.0
  • Attached Garage: Yes
  • Parking Features: Garage Door Opener, Attached Garage
  • Parking Features Attached Garage: Yes

Utilities

  • Sewer: Public Sewer
  • Heating: Forced Air
  • Cooling: Central Air
  • Cooling Y N: Yes
  • HeatingYN: Yes
  • Water Source: Public
  • Heating:Forced Air: Yes
  • Heating:Gas2: Yes

Condo/Co-op/Association

  • Contact Name: Barbara Bitler
  • Association Fee: 100.0
  • Association Fee Frequency: Annually
  • Phone: 614-781-0055
  • Association: Yes

Schools

  • Junior High Dist: DELAWARE CSD 2103 DEL CO.

Lot Info

  • Parcel Number: 519-441-11-038-000
  • Lot Size Sq Ft: 9147.6

Tax Info

  • Tax Annual Amount: 4132.0

Property History

We collect this data history from publicly available records. To have your information removed, we recommend requesting removal directly through your county’s website.

Date Event Price List to Sale Price per Sq Ft
05/30/2025 05/30/25 Sold $362,000 +4.9% $224 / Sq Ft
05/02/2025 05/02/25 For Sale $345,000 -- $213 / Sq Ft
Source: Columbus and Central Ohio Regional MLS

Agents Affiliated with this Home

  • Section Image
  • Section Image
  • Section Image
See All Agents

Map

Source: Columbus and Central Ohio Regional MLS

MLS Number: 225014429

Columbus and Central Ohio Regional MLS

APN: 519-441-11-038-000

Your Personal Tour Guide

Ask me questions while you tour the home.