
Terri Rezac
Realty ONE Group Choice
(612) 249-7618
84 Total Sales
1 in Big Lake
$340,000 Price
Estimated Value: $352,457
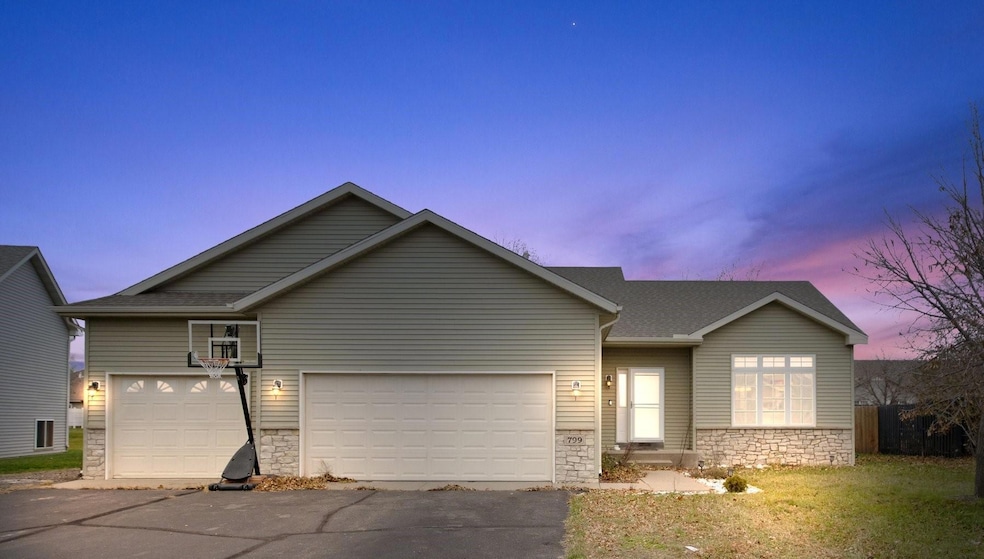
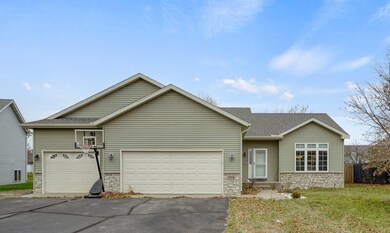
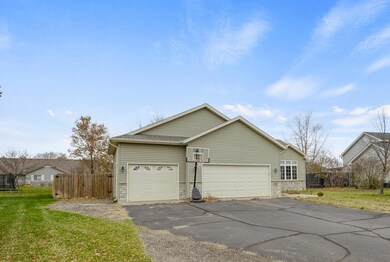
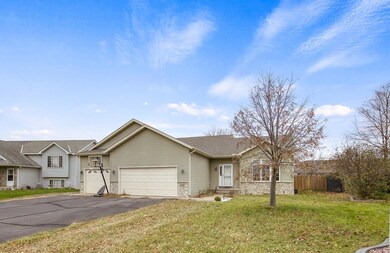
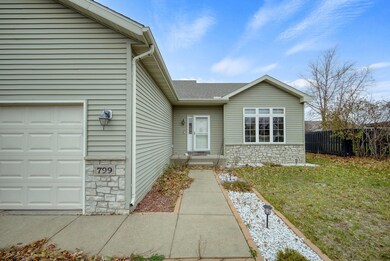
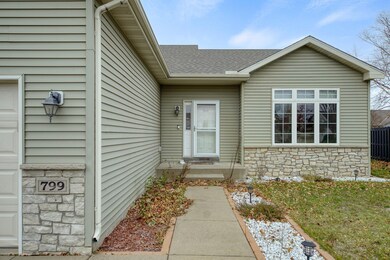
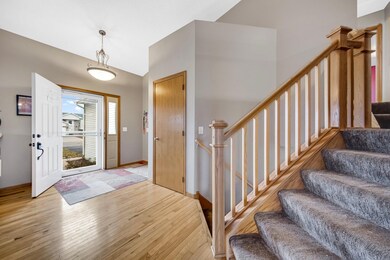
Welcome home!! This awesome 3 bedroom 2 bath home offers an open floorplan with hickory wood floors, kitchen with breakfast bar and large pantry, custom mission style cabinets, and new carpeting. Primary bedroom features a large walk in closet and private bath with double vanity. Check out the HUGE heated and insulated 3 car garage perfect for all your vehicles and toys and additional parking on the side of garage. Exterior features a large deck, landscaped yard and irrigation system. Show today!!
We collect this data history from publicly available records. To have your information removed, we recommend requesting removal directly through your county’s website.
Terri Rezac
Realty ONE Group Choice
(612) 249-7618
84 Total Sales
1 in Big Lake
$340,000 Price
Andrew Rosenquist
Elevate Realty LLC
(612) 429-4657
95 Total Sales
1 in Big Lake
$270,000 Price
Kurt Weishalla
Elevate Realty LLC
(320) 373-0511
159 Total Sales
2 in Big Lake
$299K - $345K Price Range
John Ahnemann
Keller Williams Realty Integrity Lakes
(651) 615-6755
104 Total Sales
1 in Big Lake
$335,000 Price
Tom Wegner
Alex Brokers Realty, LLC
(320) 852-5248
111 Total Sales
1 in Big Lake
$516,000 Price
Monique Antony-Peterson
BRIX Real Estate
(612) 429-4624
58 Total Sales
3 in Big Lake
$290K - $378K Price Range
We collect this data history from publicly available records. To have your information removed, we recommend requesting removal directly through your county’s website.
| Date | Buyer | Sale Price | Title Company |
|---|---|---|---|
| $313,000 | North Title | ||
| $228,500 | None Available | ||
| $208,000 | Edina Realty Title | ||
| $204,000 | -- | ||
| $218,000 | -- |
We collect this data history from publicly available records. To have your information removed, we recommend requesting removal directly through your county’s website.
| Date | Status | Borrower | Loan Amount |
|---|---|---|---|
| Open | $308,000 | ||
| Closed | $303,610 | ||
| Previous Owner | $224,360 | ||
| Previous Owner | $20,800 | ||
| Previous Owner | $166,400 |
We collect this data history from publicly available records. To have your information removed, we recommend requesting removal directly through your county’s website.
| Date | Event | Price | List to Sale | Price per Sq Ft |
|---|---|---|---|---|
| 12/22/2023 12/22/23 | Sold | $313,000 | -2.2% | $181 / Sq Ft |
| 11/24/2023 11/24/23 | Pending | -- | -- | -- |
| 11/13/2023 11/13/23 | For Sale | $319,900 | -- | $185 / Sq Ft |
We collect this data history from publicly available records. To have your information removed, we recommend requesting removal directly through your county’s website.
| Year | Tax Paid | Tax Assessment Tax Assessment Total Assessment is a certain percentage of the fair market value that is determined by local assessors to be the total taxable value of land and additions on the property. | Land | Improvement |
|---|---|---|---|---|
| 2026 | $4,114 | $320,600 | $77,200 | $243,400 |
| 2025 | $4,114 | $320,600 | $77,200 | $243,400 |
| 2024 | $3,824 | $320,700 | $77,200 | $243,500 |
| 2023 | $3,804 | $320,900 | $82,400 | $238,500 |
| 2022 | $3,514 | $308,300 | $69,800 | $238,500 |
| 2020 | $3,280 | $234,300 | $41,700 | $192,600 |
| 2019 | $3,074 | $222,000 | $36,900 | $185,100 |
| 2018 | $2,894 | $207,000 | $33,900 | $173,100 |
| 2017 | $2,684 | $189,500 | $30,900 | $158,600 |
| 2016 | $2,636 | $172,200 | $27,700 | $144,500 |
| 2015 | $2,356 | $148,700 | $25,100 | $123,600 |
| 2014 | $2,628 | $140,200 | $26,200 | $114,000 |
| 2013 | -- | $121,400 | $25,100 | $96,300 |
Seller's Agent in 2023
Lisa LaBrant
Fish MLS Realty
(612) 396-0871
115 Total Sales
Buyer's Agent in 2023
Talia Hindi
Bridge Realty, LLC
(651) 325-8500
46 Total Sales
Source: NorthstarMLS
MLS Number: 6459355
APN: 65-520-0106
Disclaimer: Certain information contained herein is derived from information provided by parties other than Homes.com. All information provided is deemed reliable, but is not guaranteed to be accurate and should be independently verified.
All data is obtained from various sources and may not have been verified by broker or MLS GRID. Supplied Open House Information is subject to change without notice. All information should be independently reviewed and verified for accuracy. Properties may or may not be listed by the office/agent presenting the information. Some IDX listings have been excluded from this website.
Listings courtesy of NorthstarMLS as distributed by MLS GRID.
Based on information submitted to the MLS GRID
Ask me questions while you tour the home.