NOT LISTED FOR SALE

Estimated Value: $1,029,000 - $1,122,000

3 Beds
2.5 Baths
1,926 Sq Ft
$551/Sq Ft Est. Value

Sale Details

Date Sold: July 10, 2024

Last sale price $1,065,000 $553 Per Sq Ft

Est. 4% decrease in value since last sale

Current estimated payment $6,953 / mo

138 Days on Market

Highlights

  • On Golf Course
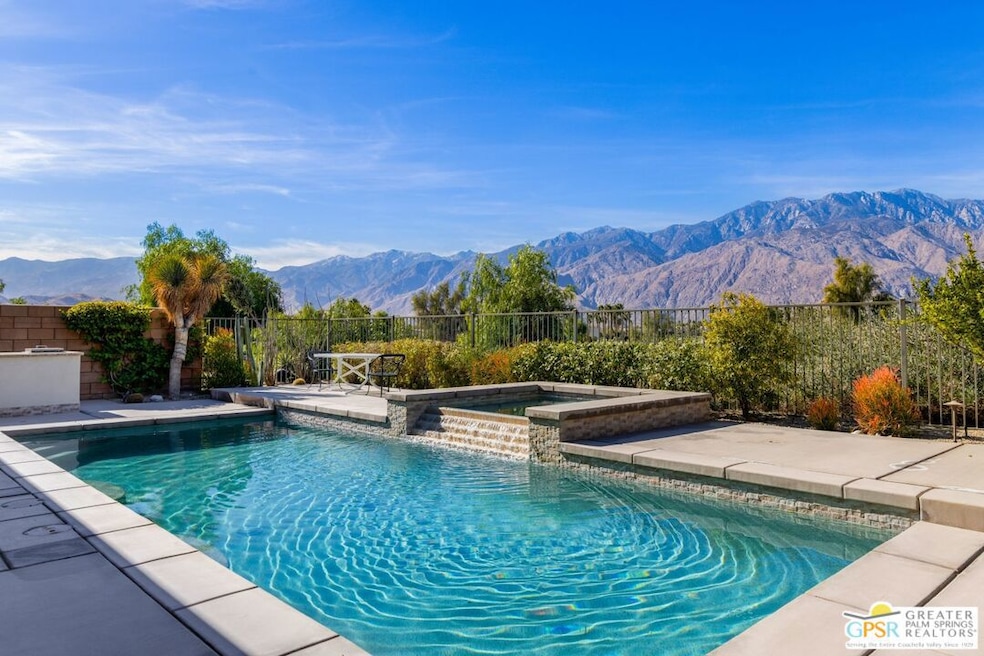
  • Heated In Ground Pool
  • Primary Bedroom Suite
  • Gated with Attendant
  • Solar Power System
  • Open Floorplan

About This Home

As of July 2024

Welcome to 799 Spaulding Lane in the heart of Palm Springs! This unique 3-bedroom, 2.5-bathroom home spans 1,926 square feet on a generous 6,534 square foot premium lot, featuring an attached 2-car garage. Boasting exceptional golf course, mountain, and pool views, this Mid-Century styled residence stands out in its price range. Elevated above the golf cart trail for added privacy, the house comes equipped with 23 prepaid solar panels for 20 years, ensuring cost-efficient living. The main suite offers a private escape with stunning mountain vistas, while the additional bedrooms share a Jack and Jill bathroom. Enjoy two gated dog parks in the community. Nestled in the coveted Escena community of Palm Springs, this home provides easy access to the Grill at Escena, making it a must-see property. Schedule a showing with us today!

Last Agent to Sell the Property

Jon Barrist

JohnHart Real Estate License #01453815 Listed on: 01/23/2024

JohnHart Real Estate

Last Buyer's Agent

Al Rodriguez

Coldwell Banker Realty License #01196585

Coldwell Banker Realty

Range of Values:

--
Value Increase
--
Percent Increase
--
Adjusted for Inflation
Collateral Analytics

Collateral Analytics Collateral Analytics AVMs (Automated Valuation Model) employ a number of statistical approaches combined with neighborhood-specific comparable selection guarantees the most up-to-date and precise valuations.

Not Available

Collateral Analytics does not have data for the current month. Please view the chart for historical values.

ICE

ICE Mortgage Technology ICE Mortgage Technology’s AVM (Automated Valuation Model) is a state-of-the-art online residential property valuation tool that provides a quick and accurate estimate of the value of almost any home in the U.S.

Not Available

ICE Mortgage Technology does not have data for the current month. Please view the chart for historical values.

First American

First American First American Data & Analytics’ next-generation AVM combines unrivaled data assets with a blended ensemble of valuation models to produce highly accurate, reliable valuations you can trust.

Not Available

First American does not have data for the current month. Please view the chart for historical values.

Quantarium

Quantarium Quantarium’s valuation service, repeatedly proven the industry’s most accurate and comprehensive, is supercharged with a self-learning and auto-tuning AI engine that continually becomes smarter and more accurate as it processes daily inputs from the industry’s leading RE data lake.

Not Available

Quantarium does not have data for the current month. Please view the chart for historical values.

Average Value
Not Available
List Price
Sold Price
Create a Home Valuation Report for This Property
The Home Valuation Report is an in-depth analysis detailing your home's value as well as a comparison with similar homes in the area

Home Details

Home Type

  • Single Family

Year Built

  • Built in 2011

Lot Details

  • 6,534 Sq Ft Lot
  • On Golf Course
  • East Facing Home
  • Fenced Yard
  • Landscaped
  • Front and Back Yard Sprinklers

HOA Fees

  • $200 Monthly HOA Fees

Parking

  • 2 Car Direct Access Garage
  • 2 Open Parking Spaces
  • Garage Door Opener
  • Driveway
  • Automatic Gate

Property Views

  • Golf Course
  • Mountain
  • Pool
  • Courtyard

Home Design

  • Traditional Architecture
  • Slab Foundation

Interior Spaces

  • 1,926 Sq Ft Home
  • 1-Story Property
  • Open Floorplan
  • High Ceiling
  • Ceiling Fan
  • Skylights
  • Double Pane Windows
  • Plantation Shutters
  • Window Screens
  • Sliding Doors
  • Great Room
  • Living Room with Fireplace
  • Dining Area

Kitchen

  • Open to Family Room
  • Breakfast Bar
  • Self-Cleaning Convection Oven
  • Electric Oven
  • Gas Cooktop
  • Microwave
  • Dishwasher
  • Kitchen Island
  • Granite Countertops
  • Disposal

Flooring

  • Carpet
  • Tile

Bedrooms and Bathrooms

  • 3 Bedrooms
  • Primary Bedroom Suite
  • Walk-In Closet
  • Jack-and-Jill Bathroom
  • Powder Room
  • Double Vanity
  • Low Flow Toliet
  • Shower
  • Low Flow Shower

Laundry

  • Laundry Room
  • Dryer
  • Washer

Home Security

  • Carbon Monoxide Detectors
  • Fire and Smoke Detector
  • Fire Sprinkler System

Eco-Friendly Details

  • Solar Power System

Pool

  • Heated In Ground Pool
  • Heated Spa
  • In Ground Spa
  • Fence Around Pool

Outdoor Features

  • Covered Patio or Porch
  • Built-In Barbecue

Utilities

  • Central Heating and Cooling System
  • Underground Utilities
  • Property is located within a water district
  • Tankless Water Heater
  • Gas Water Heater
  • Sewer in Street

Listing and Financial Details

  • Assessor Parcel Number 677-680-011

Community Details

Overview

  • Desert Resort Management Association
  • Built by Lennar
  • Avant

Recreation

  • Golf Course Community

Additional Features

  • Community Mailbox
  • Gated with Attendant

Home Details

Home Type

Single Family

Year Built

Built in 2011

Lot Details

6,534 Sq Ft Lot

HOA Fees

$200 per month

Parking

2

Listing Details

  • Property Type: Residential
  • Property Sub Type: Single Family Residence
  • Style: Traditional
  • Levels: One
  • Street Number Display: Yes
  • Additional Assessor Parcel Numbers: No
  • Advertising Remarks: Welcome to 799 Spaulding Lane in the heart of Palm Springs! This unique 3-bedroom, 2.5-bathroom home spans 1,926 square feet on a generous 6,534 square foot lot, featuring an attached 2-car garage. Boasting exceptional golf course and mountain views, this residence stands out in its price range. Elevated above the golf cart trail for added privacy, the house comes equipped with 23 prepaid solar panels for 20 years, ensuring cost-efficient living. The main suite offers a private escape with stunning mountain vistas, while the additional bedrooms share a Jack and Jill bathroom. Nestled in the coveted Escena community, this home provides easy access to the Grill at Escena, making it a must-see property. Schedule a showing with us today!
  • Builder Model Name: Avant
  • Builder Name: Lennar
  • Entry Location: Main Level
  • Living Area: 1926
  • Lot Acreage: 0.1500
  • Planned Urban Dev: 0
  • Probate: No
  • Property Condition: No Additions/Alter
  • Stories: 1
  • Year Built: 2011
  • Builders Tract Name: Escena
  • State Abbrv: CA
  • Special Features: None

Interior Features

  • Interior Amenities: Detached/No Common Walls, Open Floor Plan
  • Fireplace Rooms: Living Room
  • Flooring: Carpet, Tile
  • Appliances: Built-In BBQ, Convection Oven, Cooktop - Gas, Microwave, Oven-Electric, Self Cleaning Oven, Gas Grill
  • Bedrooms: 3
  • Fireplaces: 1
  • Full Bathroom: 2
  • Half Bathroom: 1
  • Bedroom Features: All Bedrooms Down, Ground Floor Master, Main Floor Bedroom, Main Floor Master Bedroom, Master Suite, WalkInCloset
  • Common Walls: Detached/No Common Walls
  • One Quarter Bathrooms: 0
  • Bathroom Features: Double Vanity(s), Dual Entry (Jack & Jill) Bath, Low Flow Shower(s), Low Flow Toilet(s), Powder Room, Shower Stall
  • Three Quarter Bathrooms: 0
  • Eating Areas: Dining Area, Breakfast Counter / Bar, Kitchen Island
  • Kitchen Features: Granite Counters, Open to Family Room, Pantry
  • Laundry: Inside, Room
  • Total Bathrooms: 3.00
  • Equipment: Range/Oven, Refrigerator, Dishwasher, Garbage Disposal, Dryer, Ceiling Fan, Barbeque, Microwave, Washer, Solar Panels
  • Fireplace: Yes
  • Price Per S Q F T: 570.61
  • Windows: Double Pane Windows, Plantation Shutters, Screens, Skylights

Exterior Features

  • Direction Faces: East
  • Construction: Detached/No Common Walls
  • Other Features: Sliding Glass Doors, Sprinkler System, High Ceilings (9 Feet+)
  • Other Structures: None
  • Tennis Court Y/N: No
  • Foundation Details: Slab
  • Fence: Block, Wrought Iron
  • Patio: Concrete Slab, Covered
  • Pool Description: In Ground, Fenced, Heated And Filtered, Private
  • Pool: Yes
  • Spa: In Ground, Private, Heated
  • Spa Yn: Yes
  • View: Mountains, Golf Course, Pool, Courtyard
  • View: Yes

Garage/Parking

  • Garage Spaces: 2
  • Other Spaces: 2
  • Parking Garage: Driveway, Garage - 2 Car, Direct Entrance, Door Opener, Garage Is Attached
  • Total Parking: 2

Utilities

  • Volt 220: In Kitchen
  • Water Heater: Tankless, Gas
  • Cooling: Central, Ceiling Fan
  • Heating: Central, Fireplace
  • Security: Carbon Monoxide Detector(s), Fire and Smoke Detection System, Fire Sprinklers, Smoke Detector, Gated Community with Guard, Gated, Automatic Gate
  • Sewer: In Street Paid, In Street
  • Water: District, Water District

Association/Amenities

  • Community Features: Golf Course within Development, Community Mailbox
  • Amenities: Gated Community Guard, Gated Community

Condo/Co-op/Association

  • HOA Fee Frequency: Monthly
  • HOA Fees: 200.00
  • Management Company: Desert Resort Management
  • Mgmt Co Phone: 7603461161|
  • HOA: Yes

Lot Info

  • Model Code: 1
  • Sprinklers: Front, Rear, Sprinkler Timer, Sprinkler System
  • Horses: No
  • Assessor Parcel Number: 677-680-011
  • Lot Description: Fenced, Gated Community, Front Yard, Fenced Yard, Gated with Guard, Landscaped, Street Asphalt, Storm Drains, Street Paved, Utilities Underground
  • Lot Location: On Golf Course
  • Lot Size Area: 6534

Rental Info

  • Land Lease Purchase Yn: No
  • Land Lease Type: Fee

MLS Schools

  • School District: Palm Springs Unified

Ownership History

We collect this data history from publicly available records. To have your information removed, we recommend requesting removal directly through your county’s website.

Date Name Owned For Owner Type

Purchase Details

Listed on
Jan 23, 2024
Closed on
Jun 26, 2024
Sold by
Dean And Mei Jamison Living Trust and Jamison Dean T
Bought by
Seller's Agent
Jon Barrist
JohnHart Real Estate
Buyer's Agent
Al Rodriguez
Coldwell Banker Realty
List Price
$1,166,000
Sold Price
$1,065,000
Premium/Discount to List
-$101,000
-8.66%
Views
1397
Current Estimated Value
$1,026,952

Home Financials for this Owner

Home Financials are based on the most recent Mortgage that was taken out on this home.
Estimated Appreciation
-$38,048
Avg. Annual Appreciation
-0.18%

Purchase Details

Listed on
Jun 13, 2013
Closed on
Jul 26, 2013
Sold by
Shunter Gene and Paolini Vincent
Bought by
Jamison Dean T and Jamison Dongmei
Seller's Agent
Kristin Rain
Bennion Deville Home Referrals
Buyer's Agent
NonMember AgentDefault
NonMember OfficeDefault
List Price
$619,000
Sold Price
$575,000
Premium/Discount to List
-$44,000
-7.11%

Home Financials for this Owner

Home Financials are based on the most recent Mortgage that was taken out on this home.
Avg. Annual Appreciation
5.87%
Original Mortgage
$250,000
Interest Rate
4.36%
Mortgage Type
New Conventional

Purchase Details

Closed on
Jun 14, 2013
Sold by
Jamison Dean T and Jamison Dongmei
Bought by
Dean & Mei Jamison Living Trust

Home Financials for this Owner

Home Financials are based on the most recent Mortgage that was taken out on this home.
Original Mortgage
$250,000
Interest Rate
4.36%
Mortgage Type
New Conventional

Purchase Details

Closed on
Sep 7, 2011
Sold by
Lennar Homes Of California Inc
Bought by
Shunter Gene and Paolini Vincent

Home Financials for this Owner

Home Financials are based on the most recent Mortgage that was taken out on this home.
Original Mortgage
$326,800
Interest Rate
4.37%
Mortgage Type
New Conventional

Purchase Details

Closed on
Apr 13, 2011
Sold by
Ms Rialto Avant At Escena Ca Llc
Bought by
Lennar Homes Of California Inc

Purchase Details

Closed on
Nov 28, 2007
Sold by
Lennar Homes Of California Inc
Bought by
Ms Rialto Avant At Escena Ca Llc

Purchase Details

Closed on
May 17, 2007
Sold by
Landsource Holding Co Llc
Bought by
Lennar Homes Of California Inc
Source: Public Records

Purchase History

We collect this data history from publicly available records. To have your information removed, we recommend requesting removal directly through your county’s website.

Date Buyer Sale Price Title Company
$1,065,000 Chicago Title
Jamison Dean T $575,000 Equity Title Company
Dean & Mei Jamison Living Trust -- None Available
Shunter Gene $409,000 North American Title Company
Lennar Homes Of California Inc -- North American Title Co Inc
Ms Rialto Avant At Escena Ca Llc -- North American Title Co
Lennar Homes Of California Inc -- North American Title Company
Source: Public Records

Mortgage History

We collect this data history from publicly available records. To have your information removed, we recommend requesting removal directly through your county’s website.

Date Status Borrower Loan Amount
Previous Owner $250,000
Previous Owner Shunter Gene $326,800
Source: Public Records

Property History

We collect this data history from publicly available records. To have your information removed, we recommend requesting removal directly through your county’s website.

Date Event Price List to Sale Price per Sq Ft
07/10/2024 07/10/24 Sold $1,065,000 -3.1% $553 / Sq Ft
06/10/2024 06/10/24 Pending -- -- --
04/22/2024 04/22/24 Price Changed $1,099,000 -5.7% $571 / Sq Ft
03/20/2024 03/20/24 For Sale $1,166,000 0.0% $605 / Sq Ft
03/19/2024 03/19/24 Pending -- -- --
01/23/2024 01/23/24 For Sale $1,166,000 -- $605 / Sq Ft
Source: The MLS

Tax History

We collect this data history from publicly available records. To have your information removed, we recommend requesting removal directly through your county’s website.

Year Tax Paid Tax Assessment Tax Assessment Total Assessment is a certain percentage of the fair market value that is determined by local assessors to be the total taxable value of land and additions on the property. Land Improvement
2026 $13,042 $1,086,299 $380,207 $706,092
2025 $9,085 $1,065,000 $372,752 $692,248
2023 $9,085 $677,490 $237,118 $440,372
2022 $9,254 $664,207 $232,469 $431,738
2021 $9,062 $651,184 $227,911 $423,273
2020 $8,660 $644,508 $225,575 $418,933
2019 $8,507 $631,871 $221,152 $410,719
2018 $8,342 $619,482 $216,817 $402,665
2017 $8,207 $607,336 $212,566 $394,770
2016 $7,958 $595,429 $208,399 $387,030
2015 $7,651 $586,487 $205,270 $381,217
2014 $7,567 $575,000 $201,250 $373,750
Source: Public Records

Agents Affiliated with this Home

  • Section Image
  • Section Image
  • Section Image
See All Agents

Map

Source: The MLS

MLS Number: 24-348609

The MLS

APN: 677-680-011

Your Personal Tour Guide

Ask me questions while you tour the home.