NOT LISTED FOR SALE

Estimated Value: $378,902 - $432,000

3 Beds
2 Baths
2,436 Sq Ft
$166/Sq Ft Est. Value

Sale Details

Date Sold: November 18, 2013

Last sale price $208,000 $85 Per Sq Ft

Est. 95% increase in value since last sale

Current estimated payment $2,425 / mo

11 Days on Market

Highlights

  • Golf Course Community
  • Updated Kitchen
  • Open Floorplan
  • Fitness Center
  • 1.13 Acre Lot
  • Clubhouse

About This Home

As of November 2013

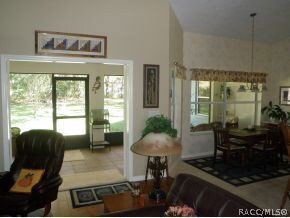
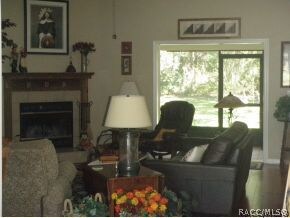
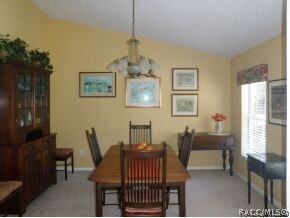
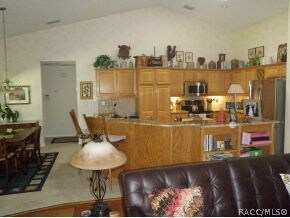
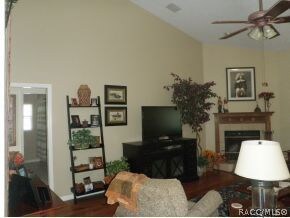
"VALUE" IT'S WHAT BUYERS DEMAND ,WELL THIS IS IT ,ABSOLUTELY CHARMING CAPE COD ON A GREAT WOODED LOT ,SO MANY UPGRADES I CAN'T POSSIBLY FIT THEM ALL IN , GREAT ROOM HOME WITH CORNERED FIREPLACE ,INCREDIBLE KITCHEN OVERLOOKING WITH GRANITE AND ISLAND ,BEAUTIFUL MASTER AND A STUNNING VIEW FROM THE LANAI ,NEW ROOF /2013 ,NEW EX.PAINT 2013 ,TOTAL HM.WARRANTY

Last Agent to Sell the Property

Joel Robinson

Berkshire Hathaway Homeservice License #3245052 Listed on: 10/08/2013

Last Buyer's Agent

Lawanda Watt

Century 21 J.W.Morton R.E. License #3276809

Century 21 J.W.Morton R.E.
Create a Home Valuation Report for This Property
The Home Valuation Report is an in-depth analysis detailing your home's value as well as a comparison with similar homes in the area

Home Details

Home Type

  • Single Family

Est. Annual Taxes

  • $1,483

Year Built

  • Built in 1996

Lot Details

  • 1.13 Acre Lot
  • Lot Dimensions are 153 x303
  • Property fronts a county road
  • Landscaped
  • Level Lot
  • Sprinkler System
  • Wooded Lot
  • Property is zoned CRR

HOA Fees

  • Property has a Home Owners Association

Parking

  • 2 Car Attached Garage
  • Garage Door Opener
  • Driveway

Home Design

  • Block Foundation
  • Slab Foundation
  • Shingle Roof
  • Asphalt Roof
  • Stucco

Interior Spaces

  • 2,436 Sq Ft Home
  • 1-Story Property
  • Open Floorplan
  • Bookcases
  • Vaulted Ceiling
  • Wood Burning Fireplace
  • Double Pane Windows
  • Blinds
  • French Doors
  • Home Security System
  • Laundry Tub

Kitchen

  • Updated Kitchen
  • Eat-In Kitchen
  • Breakfast Bar
  • Oven
  • Range with Range Hood
  • Microwave
  • Dishwasher
  • Solid Surface Countertops
  • Disposal

Flooring

  • Wood
  • Carpet

Bedrooms and Bathrooms

  • 3 Bedrooms
  • Split Bedroom Floorplan
  • Walk-In Closet
  • 2 Full Bathrooms
  • Dual Sinks
  • Secondary Bathroom Jetted Tub
  • Bathtub with Shower
  • Separate Shower

Outdoor Features

  • Shed

Utilities

  • Central Air
  • Heat Pump System
  • Well
  • Septic Tank
  • High Speed Internet

Listing and Financial Details

  • Home warranty included in the sale of the property

Community Details

Amenities

  • Shops
  • Clubhouse

Recreation

  • Golf Course Community
  • Fitness Center
  • Community Pool

Home Details

Home Type

Single Family

Est. Annual Taxes

$1,483

Year Built

Built in 1996

Lot Details

1.13 Acres

HOA Fees

$10 per month

Parking

2

Listing Details

  • Architectural Style: Ranch
  • Carport Y N: No
  • Directions: 486 to Essex around curve to stop sign, slight right then quick left onto W. Keller to #799 on right.
  • Garage Yn: Yes
  • Unit Levels: One
  • Lot Size Acres: 1.13
  • Lot Size: 153 x303
  • Property Sub Type: Single Family Residence
  • Property Sub Type Additional: Single Family Residence
  • Prop. Type: Residential
  • Road Frontage Type: County Road
  • Road Surface Type: Paved
  • Building Stories: 1
  • Year Built: 1996
  • Special Features: None
  • Stories: 1

Interior Features

  • Appliances: Dishwasher, Disposal, Microwave, Oven, Range, Refrigerator, Range Hood
  • Full Bathrooms: 2
  • Total Bedrooms: 3
  • Door Features: French Doors
  • Fireplace Features: Wood Burning
  • Fireplace: Yes
  • Flooring: Carpet, Tile, Wood
  • Furnished: Unfurnished
  • Interior Amenities: Breakfast Bar, Bookcases, Bathtub, Dual Sinks, Eat-in Kitchen, Fireplace, High Ceilings, Main Level Primary, Primary Suite, Open Floorplan, Split Bedrooms, Solid Surface Counters, Separate Shower, Tub Shower, Updated Kitchen, Vaulted Ceiling(s), Walk-In Closet(s), Window Treatments, French Door(s)/Atrium Door(s), First Floor Entry, Jetted Tub
  • Living Area: 2436.0
  • Window Features: Blinds, Double Pane Windows

Exterior Features

  • Construction Type: Stucco
  • Disclosures: Home Warranty
  • Exterior Features: Sprinkler/Irrigation, Landscaping, Concrete Driveway
  • Foundation Details: Block, Slab
  • Home Warranty: Yes
  • Lot Features: Flat, Wooded
  • Other Structures: Shed(s)
  • Pool Features: None
  • Roof: Asphalt, Shingle
  • Waterfront: No

Garage/Parking

  • Attached Garage: Yes
  • Garage Spaces: 2.0
  • Parking Features: Attached, Concrete, Driveway, Garage, Garage Door Opener
  • Total Parking Spaces: 2.0

Utilities

  • Cooling: Central Air, Electric
  • Cooling Y N: Yes
  • Heating: Heat Pump
  • Heating Yn: Yes
  • Laundry Features: Laundry Tub
  • Security: Security System
  • Sewer: Septic Tank
  • Utilities: High Speed Internet Available
  • Water Source: Well

Condo/Co-op/Association

  • Association #2 Fee: 120.0
  • Association #2 Fee Frequency: Annually
  • Association: Yes
  • Community Features: Clubhouse, Community Pool, Fitness, Golf, Shopping

Lot Info

  • Zoning: CRR

Tax Info

  • Tax Annual Amount: 1483.0
  • Tax Year: 2013

Ownership History

We collect this data history from publicly available records. To have your information removed, we recommend requesting removal directly through your county’s website.

Date Name Owned For Owner Type

Purchase Details

Listed on
Oct 8, 2013
Closed on
Nov 18, 2013
Sold by
Bought by
Seller's Agent
Joel Robinson
Berkshire Hathaway Homeservice
Buyer's Agent
Lawanda Watt
Century 21 J.W.Morton R.E.
List Price
$214,900
Sold Price
$208,000
Premium/Discount to List
-$6,900
-3.21%
Current Estimated Value
$405,451

Home Financials for this Owner

Home Financials are based on the most recent Mortgage that was taken out on this home.
Estimated Appreciation
$197,451
Avg. Annual Appreciation
5.37%
Original Mortgage
$166,400
Outstanding Balance
$34,461
Interest Rate
4.26%
Mortgage Type
New Conventional
Estimated Equity
$370,990

Purchase Details

Closed on
Apr 6, 2001
Sold by
Bought by

Home Financials for this Owner

Home Financials are based on the most recent Mortgage that was taken out on this home.
Original Mortgage
$122,300
Interest Rate
6.87%

Purchase Details

Closed on
Mar 1, 1999
Bought by

Purchase Details

Closed on
Dec 1, 1998
Bought by

Purchase Details

Closed on
May 1, 1994
Bought by

Purchase Details

Closed on
Dec 1, 1993
Bought by
Source: Public Records

Home Values in the Area

Source: Public Records

Average Home Value in this Area


Source: Public Records

Agents Specializing in Hernando, FL

See All Agents

Purchase History

We collect this data history from publicly available records. To have your information removed, we recommend requesting removal directly through your county’s website.

Date Buyer Sale Price Title Company
$208,000 Manatee Title Llc
$152,900 Advanced Title & S S Llc
$100 --
$135,000 --
$100 --
$17,700 --
Source: Public Records

Mortgage History

We collect this data history from publicly available records. To have your information removed, we recommend requesting removal directly through your county’s website.

Date Status Borrower Loan Amount
Open $166,400
Previous Owner $122,300
Source: Public Records

Property History

We collect this data history from publicly available records. To have your information removed, we recommend requesting removal directly through your county’s website.

Date Event Price List to Sale Price per Sq Ft
11/18/2013 11/18/13 Sold $208,000 -3.2% $85 / Sq Ft
10/19/2013 10/19/13 Pending -- -- --
10/08/2013 10/08/13 For Sale $214,900 -- $88 / Sq Ft
Source: REALTORS® Association of Citrus County

Tax History

We collect this data history from publicly available records. To have your information removed, we recommend requesting removal directly through your county’s website.

Year Tax Paid Tax Assessment Tax Assessment Total Assessment is a certain percentage of the fair market value that is determined by local assessors to be the total taxable value of land and additions on the property. Land Improvement
2025 $2,227 $182,433
2024 $2,171 $177,292
2023 $2,171 $172,128 $0 $0
2022 $2,034 $167,115 $0 $0
2021 $1,953 $162,248 $0 $0
2020 $1,851 $212,586 $15,950 $196,636
2019 $1,826 $198,035 $12,500 $185,535
2018 $1,798 $175,684 $11,480 $164,204
2017 $1,791 $150,338 $11,480 $138,858
2016 $1,811 $147,246 $11,510 $135,736
2015 $1,837 $146,222 $8,410 $137,812
2014 $1,741 $137,170 $9,393 $127,777
Source: Public Records

Agents Affiliated with this Home

  • Section Image
See All Agents

Map

Source: REALTORS® Association of Citrus County

MLS Number: 705998

REALTORS® Association of Citrus County

APN: 19E-18S-18-0110-00410-0130

Your Personal Tour Guide

Ask me questions while you tour the home.