
Robert Deponte
EXCELLENCE RE REAL ESTATE
(562) 655-7841
44 Total Sales
1 in East Highlands
$860,000 Price
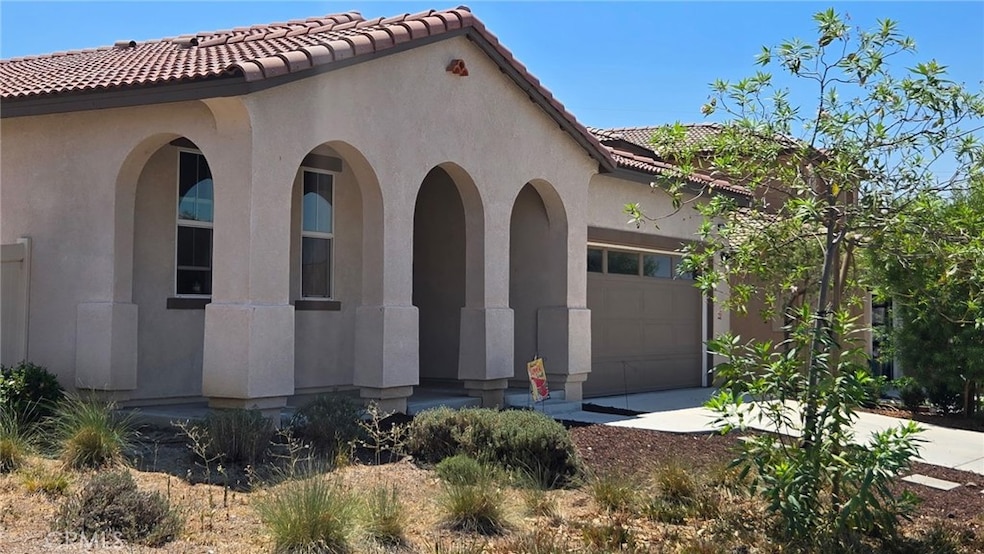
Modern Single-Story Living in Vista Verde at Mediterra
Welcome to 7993 Palermo Court, where comfort, style, and community meet. Nestled at the base of Highland’s picturesque foothills, Vista Verde at Mediterra offers access to a sparkling pool, inviting park, playground, and scenic picnic areas.
This thoughtfully designed single-story home spans 1,898 square feet and offers 4 spacious bedrooms and 3 full bathrooms. The welcoming covered entry leads to an impressive open-concept layout featuring a vaulted ceiling great room, dining space, and chef’s kitchen—perfect for family gatherings or entertaining friends. The gourmet kitchen boasts a large center island with seating, quartz countertops, sleek stainless-steel appliances, and elegant cabinetry. The expansive primary suite provides a private retreat with an oversized soaking tub, separate shower, dual-sink vanity, and a generous walk-in closet. Three additional bedrooms offer flexibility for family, guests, or a home office. Step into the backyard—a blank canvas ready for your personal touch, perfect for creating the outdoor oasis of your dreams. Additional highlights include energy-efficient features, smart home technology, LED recessed lighting, and a tankless water heater. Live the good life in a community that blends modern living with natural beauty.
Last Agent to Sell the Property
Coldwell Banker Envision Brokerage Phone: 626-757-2133 License #01813789 Listed on: 08/06/2025
We collect this data history from publicly available records. To have your information removed, we recommend requesting removal directly through your county’s website.
Robert Deponte
EXCELLENCE RE REAL ESTATE
(562) 655-7841
44 Total Sales
1 in East Highlands
$860,000 Price
CIERA SIMS-BOTSFORD
ANOMALY REAL ESTATE
(951) 749-9183
209 Total Sales
6 in East Highlands
$600K - $900K Price Range
Boyd Williams
Berkshire Hathaway Homeservices California Realty
(909) 351-3485
24 Total Sales
2 in East Highlands
$450K - $655K Price Range
Pierre Maajoun
RE/MAX MASTERS REALTY
(626) 678-8024
84 Total Sales
4 in East Highlands
$703K - $705K Price Range
Luz Nunez
First Team Real Estate
(949) 373-4727
101 Total Sales
2 in East Highlands
$510K - $520K Price Range
Mark Lear
WERE Real Estate Inc
(657) 223-8121
353 Total Sales
1 in East Highlands
$530,000 Price
We collect this data history from publicly available records. To have your information removed, we recommend requesting removal directly through your county’s website.
| Date | Buyer | Sale Price | Title Company |
|---|---|---|---|
| $600,000 | Orange Coast Title Company | ||
| $591,000 | First American Title |
We collect this data history from publicly available records. To have your information removed, we recommend requesting removal directly through your county’s website.
| Date | Status | Borrower | Loan Amount |
|---|---|---|---|
| Open | $549,450 | ||
| Closed | $413,700 |
We collect this data history from publicly available records. To have your information removed, we recommend requesting removal directly through your county’s website.
| Date | Event | Price | List to Sale | Price per Sq Ft | Prior Sale |
|---|---|---|---|---|---|
| 01/20/2026 01/20/26 | Sold | $600,000 | -9.1% | $316 / Sq Ft | |
| 11/11/2025 11/11/25 | Pending | -- | -- | -- | |
| 08/06/2025 08/06/25 | For Sale | $660,000 | +11.7% | $348 / Sq Ft | |
| 12/02/2022 12/02/22 | Sold | $590,990 | 0.0% | $311 / Sq Ft | View Prior Sale |
| 10/19/2022 10/19/22 | Pending | -- | -- | -- | |
| 10/17/2022 10/17/22 | Price Changed | $590,990 | -2.5% | $311 / Sq Ft | |
| 10/17/2022 10/17/22 | Price Changed | $605,990 | +2.5% | $319 / Sq Ft | |
| 10/07/2022 10/07/22 | Price Changed | $590,990 | -2.5% | $311 / Sq Ft | |
| 09/26/2022 09/26/22 | Price Changed | $605,990 | +0.8% | $319 / Sq Ft | |
| 09/23/2022 09/23/22 | Price Changed | $600,990 | -0.8% | $317 / Sq Ft | |
| 09/12/2022 09/12/22 | For Sale | $605,990 | -- | $319 / Sq Ft |
We collect this data history from publicly available records. To have your information removed, we recommend requesting removal directly through your county’s website.
| Year | Tax Paid | Tax Assessment Tax Assessment Total Assessment is a certain percentage of the fair market value that is determined by local assessors to be the total taxable value of land and additions on the property. | Land | Improvement |
|---|---|---|---|---|
| 2026 | $7,825 | $263,700 | $65,925 | $197,775 |
| 2025 | $7,825 | $258,529 | $64,632 | $193,897 |
| 2024 | $7,668 | $253,460 | $63,365 | $190,095 |
| 2023 | $11,056 | $590,990 | $175,990 | $415,000 |
| 2022 | $4,633 | $105,932 | $105,932 | $0 |
Seller's Agent in 2026
Nathan Lee
Coldwell Banker Envision
(626) 757-2133
2 in this area
56 Total Sales
Buyer's Agent in 2026
Sandra Carrillo
Top Producers Realty Partners
(800) 207-3560
1 in this area
80 Total Sales
Seller's Agent in 2022
Melissa Handler
D R Horton America's Builder
(951) 720-1506
16 in this area
1,343 Total Sales
R
Seller Co-Listing Agent in 2022
Rebecca Flores
D R Horton America's Builder
(951) 415-7084
16 in this area
1,390 Total Sales
Source: California Regional Multiple Listing Service (CRMLS)
MLS Number: CV25177112
APN: 0297-331-51-0000
Disclaimer: Certain information contained herein is derived from information provided by parties other than Homes.com. All information provided is deemed reliable, but is not guaranteed to be accurate and should be independently verified.
The multiple listing data appearing on this website, or contained in reports produced therefrom, is owned and copyrighted by California Regional Multiple Listing Service, Inc. ("CRMLS") and is protected by all applicable copyright laws. Information provided is for viewer's personal, non-commercial use and may not be used for any purpose other than to identify prospective properties the viewer may be interested in purchasing. All listing data, including but not limited to square footage and lot size is believed to be accurate, but the listing Agent, listing Broker and CRMLS and its affiliates do not warrant or guarantee such accuracy. The viewer should independently verify the listed data prior to making any decisions based on such information by personal inspection and/or contacting a real estate professional.
Based on information from California Regional Multiple Listing Service, Inc. and /or other sources. All data, including all measurements and calculations of area, is obtained from various sources and has not been, and will not be, verified by broker or MLS. All information should be independently reviewed and verified for accuracy. Properties may or may not be listed by the office/agent presenting the information
Ask me questions while you tour the home.