
Seller's Agent in 2021
Anthony Bauer
Coldwell Banker Realty
(760) 880-6037
2 in this area
63 Total Sales
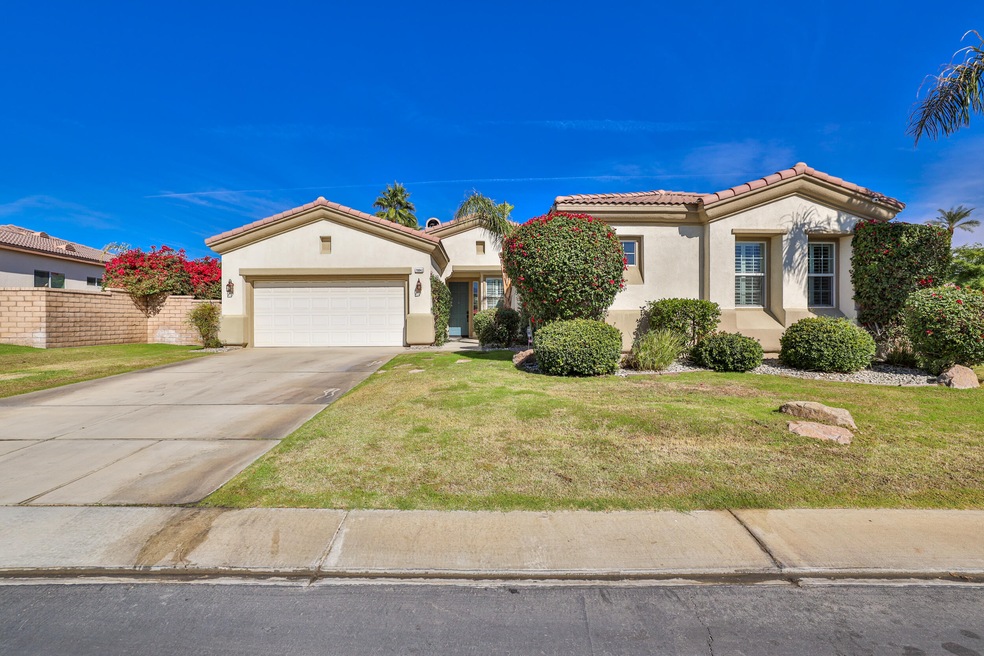


Estimated Value: $768,652
Located in the highly desirable gated community of Esplanade in La Quinta. This gorgeous corner lot home has a unique split floor plan with 2 Master Suites for a total of 4 Bedrooms plus a 5th Bedroom or Office. Tile flooring is throughout the home with Plantation Shutters, custom blinds, alarm system with cameras and wired for surround sound. The expansive Great Room opens to a gourmet kitchen with all new appliances replaced in the last year and has been upgraded to add an extra wall of storage and counter space. There is an extended center island, granite counters, and a large walk-in pantry. The master bedroom and family room open to a private backyard which is a colorful Oasis of lush, mature plantings which surround the Pebble Tec, salt water pool w/spa, built in gas fire pit and Aluma wood patio cover. The usable side yard has three mature citrus trees and a large raised area for planting herbs. The garage has also been upgraded with built in cabinets and four large, heavy duty, overhead hanging shelves which give it excellent storage.
Last Agent to Sell the Property
Coldwell Banker Realty License #01253129 Listed on: 11/11/2021
Last Buyer's Agent
Mark Nguyen
Coast Realty Broker License #01821977
We collect this data history from publicly available records. To have your information removed, we recommend requesting removal directly through your county’s website.
We collect this data history from publicly available records. To have your information removed, we recommend requesting removal directly through your county’s website.
| Date | Buyer | Sale Price | Title Company |
|---|---|---|---|
| $750,000 | Chicago Title Company | ||
| $475,000 | Orange Coast Title Company | ||
| -- | None Available | ||
| -- | None Available | ||
| $399,000 | Orange Coast Title | ||
| $537,500 | Orange Coast Title Co | ||
| $475,000 | North American Title Company |
We collect this data history from publicly available records. To have your information removed, we recommend requesting removal directly through your county’s website.
| Date | Status | Borrower | Loan Amount |
|---|---|---|---|
| Open | $600,000 | ||
| Previous Owner | $393,000 | ||
| Previous Owner | $417,000 | ||
| Previous Owner | $149,000 | ||
| Previous Owner | $56,000 | ||
| Previous Owner | $430,000 | ||
| Previous Owner | $113,300 | ||
| Previous Owner | $359,650 |
We collect this data history from publicly available records. To have your information removed, we recommend requesting removal directly through your county’s website.
| Date | Event | Price | List to Sale | Price per Sq Ft | Prior Sale |
|---|---|---|---|---|---|
| 12/22/2021 12/22/21 | Sold | $750,000 | 0.0% | $295 / Sq Ft | |
| 11/15/2021 11/15/21 | Pending | -- | -- | -- | |
| 11/11/2021 11/11/21 | For Sale | $749,900 | +57.9% | $295 / Sq Ft | |
| 12/04/2015 12/04/15 | Sold | $475,000 | -1.0% | $187 / Sq Ft | View Prior Sale |
| 11/29/2015 11/29/15 | Pending | -- | -- | -- | |
| 10/12/2015 10/12/15 | For Sale | $479,900 | +20.3% | $189 / Sq Ft | |
| 08/28/2013 08/28/13 | Sold | $399,000 | 0.0% | $157 / Sq Ft | View Prior Sale |
| 08/24/2013 08/24/13 | Pending | -- | -- | -- | |
| 07/19/2013 07/19/13 | For Sale | $399,000 | -- | $157 / Sq Ft |
We collect this data history from publicly available records. To have your information removed, we recommend requesting removal directly through your county’s website.
| Year | Tax Paid | Tax Assessment Tax Assessment Total Assessment is a certain percentage of the fair market value that is determined by local assessors to be the total taxable value of land and additions on the property. | Land | Improvement |
|---|---|---|---|---|
| 2026 | $10,578 | $811,820 | $40,592 | $771,228 |
| 2025 | $10,334 | $795,903 | $39,797 | $756,106 |
| 2023 | $10,334 | $764,999 | $38,252 | $726,747 |
| 2022 | $9,831 | $750,000 | $37,502 | $712,498 |
| 2021 | $7,035 | $519,477 | $129,867 | $389,610 |
| 2020 | $6,904 | $514,152 | $128,536 | $385,616 |
| 2019 | $6,678 | $504,071 | $126,016 | $378,055 |
| 2018 | $6,541 | $494,189 | $123,547 | $370,642 |
| 2017 | $6,422 | $484,500 | $121,125 | $363,375 |
| 2016 | $6,281 | $475,000 | $118,750 | $356,250 |
| 2015 | $5,467 | $406,972 | $101,743 | $305,229 |
| 2014 | $5,378 | $399,000 | $99,750 | $299,250 |
Seller's Agent in 2021
Anthony Bauer
Coldwell Banker Realty
(760) 880-6037
2 in this area
63 Total Sales
M
Buyer's Agent in 2021
Mark Nguyen
Coast Realty Broker
Seller's Agent in 2015
Camille Pfeifer
Bennion Deville Homes
(760) 832-2035
31 Total Sales
U
Buyer's Agent in 2015
Unknown Member
G
Seller's Agent in 2013
George Gianos
Source: California Desert Association of REALTORS®
MLS Number: 219070199
APN: 609-640-021
Disclaimer: Certain information contained herein is derived from information provided by parties other than Homes.com. All information provided is deemed reliable, but is not guaranteed to be accurate and should be independently verified.
IDX information is provided exclusively for personal, non-commercial use, and may not be used for any purpose other than to identify prospective properties consumers may be interested in purchasing. Information is deemed reliable but not guaranteed.
Ask me questions while you tour the home.